

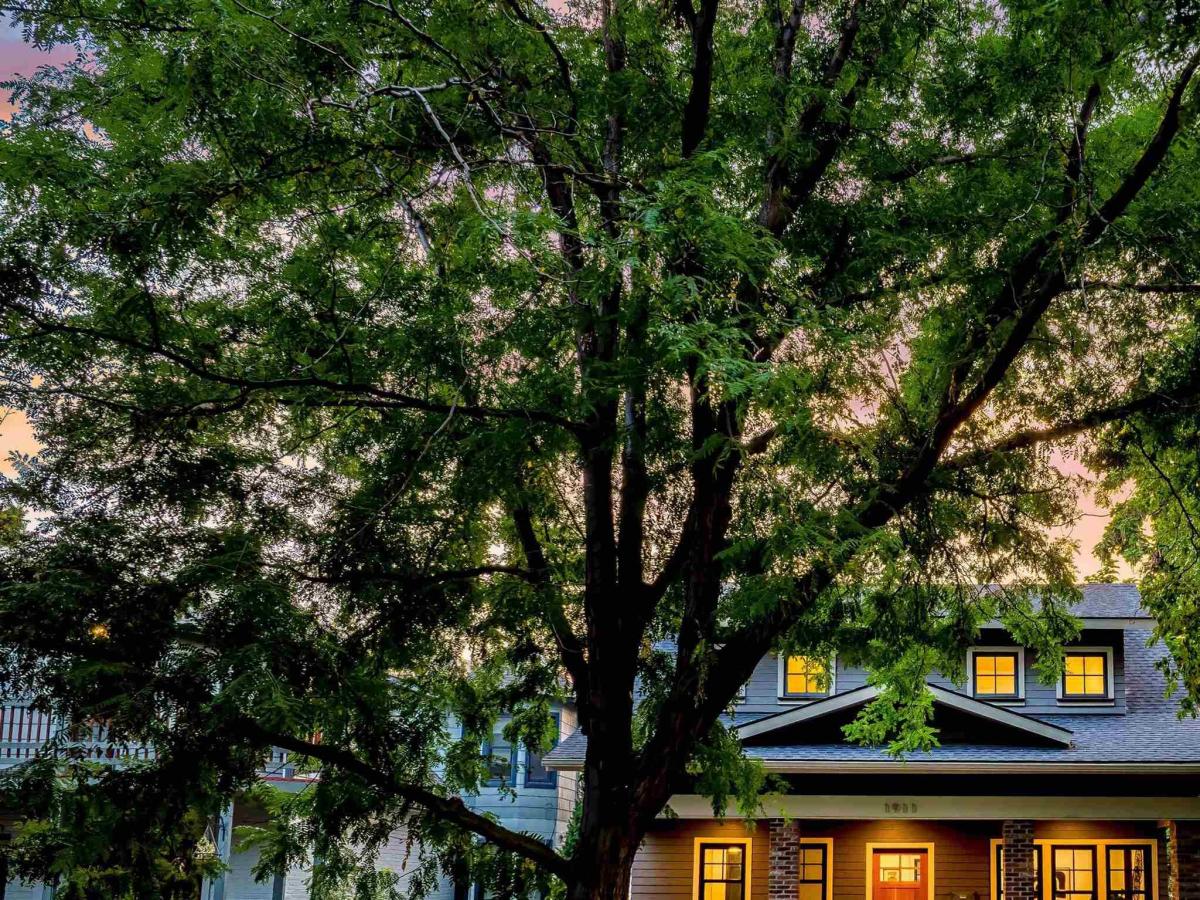


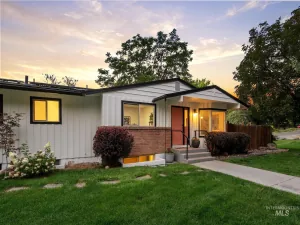
Stunning craftsman-style home delivers North End character with the ease of newer construction. Behind a fully fenced, low-maintenance yard, the covered front porch sets the scene: morning coffee, waving at neighbors headed to Camel’s Back Park, or an evening cocktail before walking to dinner in Hyde Park. Red brick accents nod to the neighborhood’s history. The main level opens to a bright living area with French doors to a private office and a powder bath opposite. The great room centers on a brick fireplace, and the kitchen pairs a large quartz-topped island and breakfast bar with rich dark cabinetry, stainless appliances, a walk-in pantry, and dining area. Engineered hardwood runs throughout the main and upper levels, with wood-wrapped windows pulling in exceptional natural light. A mudroom leads to the covered back porch and patio with a terraced fire pit. Upstairs, the primary suite features separate vanities, a walk-in shower with a tiled bench, a huge walk-in closet, and well-placed windows with tree-top views, joined by a second bedroom, full hall bath, and laundry room with W/D included. The lower level adds a bonus room with dual built-in workspaces, two guest bedrooms with a Jack-and-Jill bath, and a second laundry (W/D included). Above the oversized 2-car garage with shop space, a studio ADU with kitchenette and full bath makes an ideal guest suite, rental, or office.
Property Details
Price:
$1,499,000
MLS #:
98996490
Status:
Active
Beds:
5
Baths:
5
Type:
Single Family
Subtype:
Single Family Residence
Subdivision:
Hyde Park Sub
Listed Date:
Aug 6, 2026
Finished Sq Ft:
3,038
Total Sq Ft:
3,734
Lot Size:
4,792 sqft / 0.11 acres (approx)
Year Built:
2016
Schools
School District:
Boise School District #1
Elementary School:
Longfellow
Middle School:
North Jr
High School:
Boise
Interior
Above Grade Finished Area
2002
Appliances
Tankless Water Heater, Dishwasher, Disposal, Microwave, Oven/Range Freestanding, Refrigerator, Washer, Dryer, Gas Range
Below Grade Finished Area
1036
Cooling
Central Air
Fireplaces Total
1
Flooring
Hardwood, Tile
Heating
Forced Air, Natural Gas
Interior Features
Bath-Master, Guest Room, Den/Office, Great Room, Rec/Bonus, Double Vanity, Walk-In Closet(s), Walk In Shower, Breakfast Bar, Pantry, Kitchen Island, Quartz Counters
Levels
Two Story w/ Below Grade
Exterior
Construction Materials
Brick, Frame, HardiPlank Type
Covered Spaces
2
Fencing
Partial
Garage Spaces
2
Lot Features
Sm Lot 5999 SF, Sidewalks, Auto Sprinkler System, Drip Sprinkler System, Full Sprinkler System
Other Structures
Sep. Detached Dwelling, Separate Living Quarters
Parking Features
Detached
Parking Spots
2
Parking Total
2
Patio And Porch Features
Covered Patio/Deck
Roof
Composition
Financial
Tax Year
2025
Taxes
$12,396
Contact Us
Mortgage Calculator
Similar Listings Nearby


Listing courtesy of Keller Williams Realty Boise
 Disclaimer: The data relating to real estate for sale on this web site comes in part from the IDX program of the Intermountain Multiple Listing Service. Real estate listings held by brokerage firms other than Cozy Boise are marked with the Intermountain Multiple Listing Service Logo. Detailed information for these types of listings shall include the name of the listing Brokerage. Information provided by IMLS is deemed reliable but not guaranteed. IDX information is provided exclusively for consumers personal, non-commercial use, that it may not be used for any purpose other than to identify prospective properties consumers may be interested in purchasing. IMLS does not assume any liability for missing or inaccurate data. Copyright 2026. Intermountain Multiple Listing Service, Inc. All rights reserved.
1911 N 10th Street
Boise, ID
Sorry, no posts matched your criteria.