

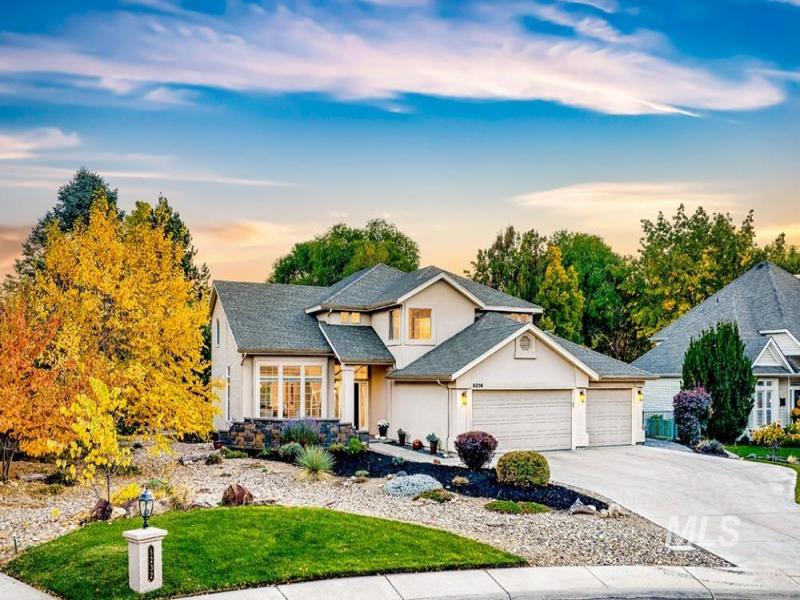


A hidden gem in a quiet pocket among the hills just beyond the North End. Privately tucked away on a cul-de-sac, this spacious home enjoys the most special setting. Follow the gently rising road past Quail Hollow Golf Course, alongside the creek & rolling hills, to a wonderful community at the base of Arrowhead Canyon. Here, the home backs to Stewart Gulch Park, where lush green grass extends toward the foothills. A sense of serenity settles in, with room to breathe, open skies & nature nearby. Inside, over 3,100 square feet unfolds in a comfortable, light-filled floor plan with generous gathering spaces & two primary suites, one on each floor. Formal living & dining offer room to entertain, while the bright kitchen opens to a family room with fireplace & built-in bookcases. A main-level suite offers flexibility with separate entrance, sitting area, refreshment station & ensuite bath. Upstairs, the spacious primary enjoys foothill views & a private deck overlooking the gardens. Steps lead down to a magical backyard, where stone paths meander through mature trees, flowering gardens & lush lawn. A covered patio offers a peaceful place to take in the setting. A 3-car garage includes a shallow bay sized for a golf cart. Days can be spent tending gardens, hiking or golfing, while Hyde Park, the North End & Greenbelt are less than 10 minutes away.
Property Details
Price:
$998,000
MLS #:
99004218
Status:
Active
Beds:
4
Baths:
3.5
Type:
Single Family
Subtype:
Single Family Residence
Subdivision:
Medicine Creek
Listed Date:
Oct 20, 2026
Finished Sq Ft:
3,127
Total Sq Ft:
3,127
Lot Size:
17,119 sqft / 0.39 acres (approx)
Year Built:
1994
Schools
School District:
Boise School District #1
Elementary School:
Collister
Middle School:
Hillside
High School:
Boise
Interior
Above Grade Finished Area
3127
Appliances
Gas Water Heater, Tank Water Heater, Dishwasher, Microwave, Oven/Range Freestanding, Refrigerator, Other, Gas Range
Cooling
Central Air, Ductless/Mini Split
Flooring
Carpet
Heating
Forced Air, Natural Gas
Interior Features
Bath-Master, Bed-Master Main Level, Formal Dining, Two Master Bedrooms, Central Vacuum Plumbed, Walk-In Closet(s), Kitchen Island, Quartz Counters, Wood/Butcher Block Counters
Levels
Two
Main Level Bathrooms
1
Main Level Bedrooms
1
Exterior
Accessibility Features
Bathroom Bars
Attached Garage YN
1
Construction Materials
Frame, Stucco, Wood Siding
Covered Spaces
2
Fencing
Partial, Metal
Garage Spaces
2
Lot Features
10000 SF – .49 AC, Garden, Sidewalks, Cul-De-Sac, Auto Sprinkler System, Drip Sprinkler System
Open Parking YN
1
Other Structures
Separate Living Quarters
Parking Features
Attached, Finished Driveway
Parking Spots
2
Parking Total
2
Patio And Porch Features
Covered Patio/Deck
Roof
Composition
Financial
HOA Fee
$980
HOA Fee Frequency
Annually
Tax Year
2025
Taxes
$7,300
Contact Us
Mortgage Calculator
Similar Listings Nearby

Listing courtesy of Keller Williams Realty Boise
 Disclaimer: The data relating to real estate for sale on this web site comes in part from the IDX program of the Intermountain Multiple Listing Service. Real estate listings held by brokerage firms other than Cozy Boise are marked with the Intermountain Multiple Listing Service Logo. Detailed information for these types of listings shall include the name of the listing Brokerage. Information provided by IMLS is deemed reliable but not guaranteed. IDX information is provided exclusively for consumers personal, non-commercial use, that it may not be used for any purpose other than to identify prospective properties consumers may be interested in purchasing. IMLS does not assume any liability for missing or inaccurate data. Copyright 2026. Intermountain Multiple Listing Service, Inc. All rights reserved.
5216 N 36th St
Boise, ID
Sorry, no posts matched your criteria.