

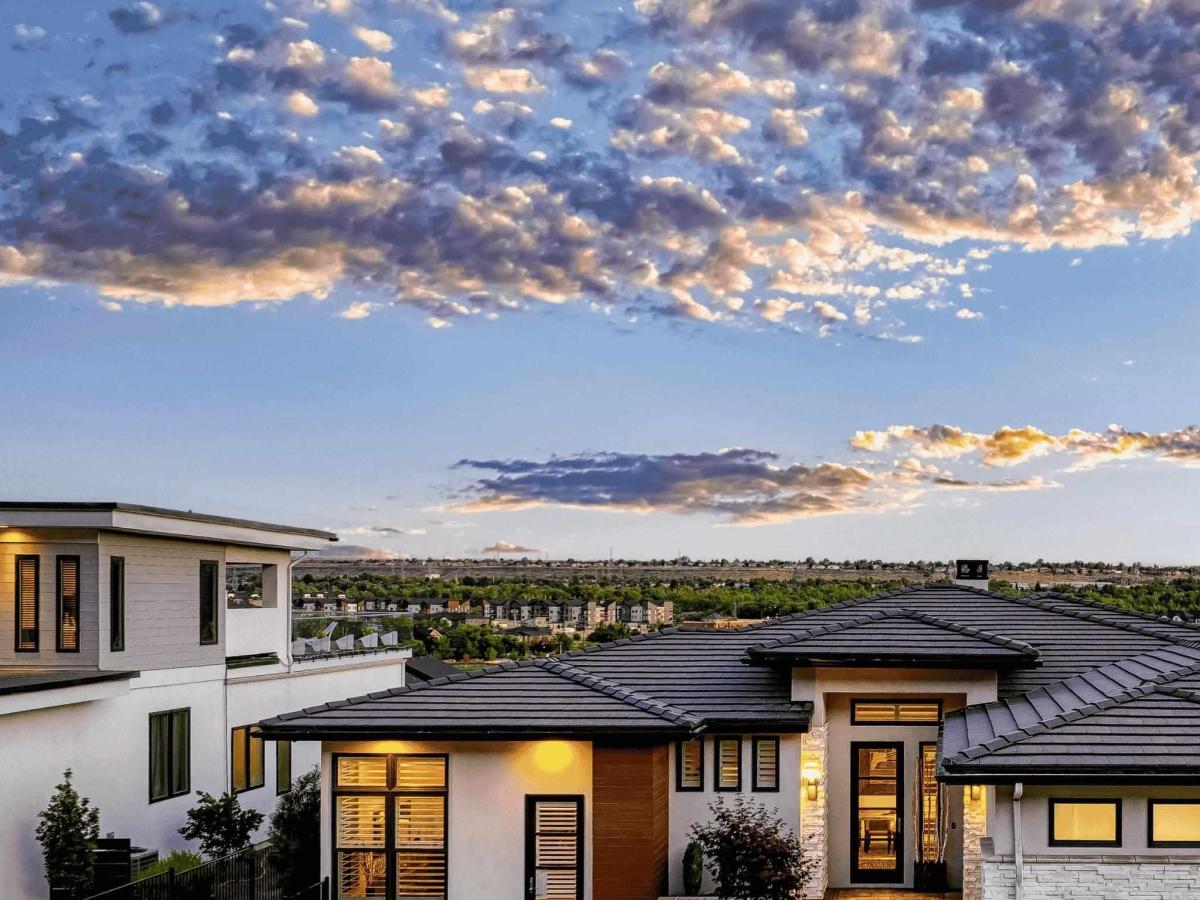


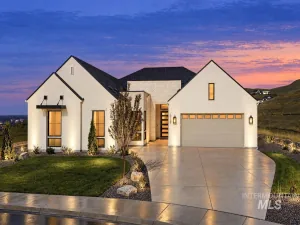
An extraordinary expression of modern luxury in East Boise’s exclusive Privada Estates, where architectural sophistication, exceptional craftsmanship & intentional design converge. Set on a .44-acre cul-de-sac lot, this 3,872 SF custom residence makes a striking impression with soaring 12′ ceilings, 7″ wide-plank white oak floors & exquisite finishes throughout. The statement kitchen is a masterpiece of design, showcasing dramatic porcelain slab countertops, bespoke rift-cut frameless white oak cabinetry & premium Thermador appliances. Expansive living spaces feature a gas fireplace, formal dining & dedicated office, creating an effortless balance of elegance & function. The main-level primary retreat offers a spa-inspired sanctuary with heated floors, an expansive porcelain shower & custom walk-in closet. The lower level boasts 9′ ceilings, a generous media room, wet bar, bedroom & full bath, ideal for guests, entertaining or multigenerational living. Outdoor living impresses with a spacious covered patio accented by a tongue-and-groove cedar ceiling. An oversized, fully finished 3-car garage features epoxy floors & built-in cabinetry. ENERGY STAR certified & ideally located minutes from the Boise River Greenbelt, Bown Crossing & Downtown Boise. Luxury without compromise.
Property Details
Price:
$1,900,000
MLS #:
99004362
Status:
Active
Beds:
4
Baths:
4
Type:
Single Family
Subtype:
Single Family Residence
Subdivision:
Privada Estates
Listed Date:
Oct 22, 2026
Finished Sq Ft:
3,872
Total Sq Ft:
3,872
Lot Size:
19,079 sqft / 0.44 acres (approx)
Year Built:
2019
Schools
School District:
Boise School District #1
Elementary School:
Riverside
Middle School:
East Jr
High School:
Timberline (Boise)
Interior
Above Grade Finished Area
2882
Appliances
Gas Water Heater, Recirculating Pump Water Heater, Dishwasher, Disposal, Microwave, Oven/Range Built-In, Refrigerator
Below Grade Finished Area
990
Cooling
Central Air
Heating
Forced Air, Natural Gas
Interior Features
Bath-Master, Bed-Master Main Level, Guest Room, Den/Office, Formal Dining, Family Room, Great Room, Double Vanity, Walk-In Closet(s), Breakfast Bar, Pantry, Kitchen Island, Quartz Counters
Levels
Single with Below Grade
Main Level Bathrooms
3
Main Level Bedrooms
3
Exterior
Attached Garage YN
1
Construction Materials
Frame, Stone, Stucco
Covered Spaces
3
Garage Spaces
3
Lot Features
10000 SF – .49 AC, Garden, Irrigation Available, Views, Cul-De-Sac, Auto Sprinkler System, Drip Sprinkler System, Full Sprinkler System, Pressurized Irrigation Sprinkler System
Open Parking YN
1
Parking Features
Attached, Finished Driveway
Parking Spots
3
Parking Total
3
Patio And Porch Features
Covered Patio/Deck
Roof
Tile
Security Features
Alarm
Financial
HOA Fee
$1,700
HOA Fee Frequency
Annually
Tax Year
2025
Taxes
$12,642
Contact Us
Mortgage Calculator
Similar Listings Nearby

Listing courtesy of Silvercreek Realty Group
 Disclaimer: The data relating to real estate for sale on this web site comes in part from the IDX program of the Intermountain Multiple Listing Service. Real estate listings held by brokerage firms other than Cozy Boise are marked with the Intermountain Multiple Listing Service Logo. Detailed information for these types of listings shall include the name of the listing Brokerage. Information provided by IMLS is deemed reliable but not guaranteed. IDX information is provided exclusively for consumers personal, non-commercial use, that it may not be used for any purpose other than to identify prospective properties consumers may be interested in purchasing. IMLS does not assume any liability for missing or inaccurate data. Copyright 2026. Intermountain Multiple Listing Service, Inc. All rights reserved.
3523 E Via Estancia Lane
Boise, ID
Sorry, no posts matched your criteria.