

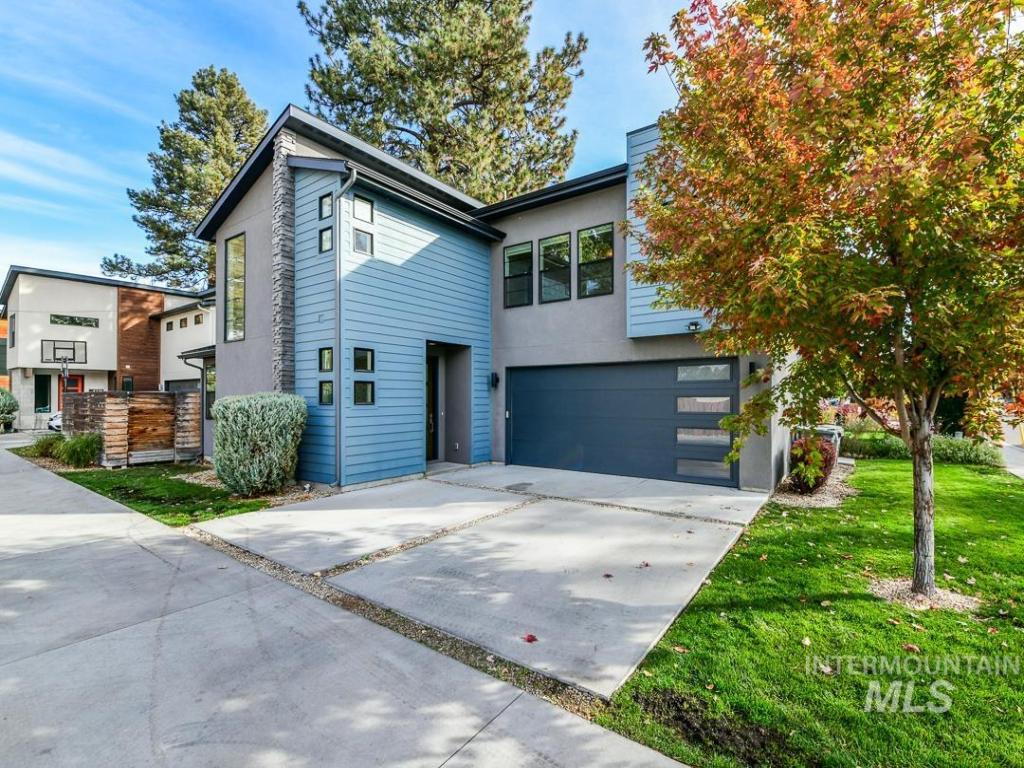


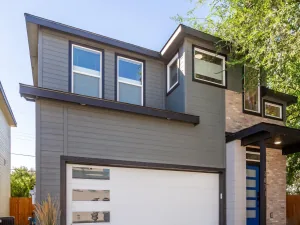
Turn-key on the Boise Bench. This 2019-built two-story delivers 2,067 square feet of bright, move-in ready living in Boise’s 83705, minutes to downtown Boise, BSU, the Greenbelt, Micron and the Bench’s favorite coffee shops and restaurants. Just refreshed with new paint, new carpet throughout, it shows like new construction without the wait. The light-filled great room flows into a designer kitchen with a quartz island and breakfast bar, two-tone custom cabinetry, herringbone tile backsplash, gas range, pantry, while the dining area opens through sliding glass to a covered patio and fully fenced backyard made for Boise evenings. A dedicated den/office adds work-from-home flexibility. Upstairs, the oversized 15×20 primary suite offers a walk-in closet behind a sliding barn door and dual vanities, with a beatuufully tiled walk in shower. Two additional bedrooms upstairs. Built to last with stucco and Hardi siding, an architectural metal roof, central air, and automatic sprinklers with irrigation water, all with no HOA. Buy with confidence: a completed pre-listing home inspection is available and the repair list is already done. Quick access to the airport, Ann Morrison Park, and I-84 rounds out one of the Bench’s most convenient addresses. Newer construction, designer finishes, turn-key condition. BTVAI
Property Details
Price:
$599,900
MLS #:
99004423
Status:
Active
Beds:
3
Baths:
2.5
Type:
Single Family
Subtype:
Single Family Residence
Subdivision:
Rankin Tract
Listed Date:
Oct 22, 2026
Finished Sq Ft:
2,067
Total Sq Ft:
2,067
Lot Size:
5,053 sqft / 0.12 acres (approx)
Year Built:
2019
Schools
School District:
Boise School District #1
Elementary School:
Monroe
Middle School:
South (Boise)
High School:
Borah
Interior
Above Grade Finished Area
2067
Appliances
Gas Water Heater, Dishwasher, Microwave, Oven/Range Freestanding
Cooling
Central Air
Flooring
Hardwood, Carpet
Heating
Forced Air
Interior Features
Bath-Master, Den/Office, Formal Dining, Family Room, Great Room, Double Vanity, Walk-In Closet(s), Walk In Shower, Pantry, Kitchen Island, Quartz Counters
Levels
Two
Exterior
Attached Garage YN
1
Construction Materials
Concrete, Stucco, HardiPlank Type
Covered Spaces
2
Fencing
Full, Wood
Garage Spaces
2
Lot Features
Sm Lot 5999 SF, Bus on City Route, Garden, Irrigation Available, Sidewalks, Corner Lot, Auto Sprinkler System
Open Parking YN
1
Parking Features
Attached, Finished Driveway
Parking Spots
2
Parking Total
2
Patio And Porch Features
Covered Patio/Deck
Roof
Metal, Architectural Style
Financial
Tax Year
2025
Taxes
$4,719
Contact Us
Mortgage Calculator
Similar Listings Nearby

Listing courtesy of 208 properties Realty Group
 Disclaimer: The data relating to real estate for sale on this web site comes in part from the IDX program of the Intermountain Multiple Listing Service. Real estate listings held by brokerage firms other than Cozy Boise are marked with the Intermountain Multiple Listing Service Logo. Detailed information for these types of listings shall include the name of the listing Brokerage. Information provided by IMLS is deemed reliable but not guaranteed. IDX information is provided exclusively for consumers personal, non-commercial use, that it may not be used for any purpose other than to identify prospective properties consumers may be interested in purchasing. IMLS does not assume any liability for missing or inaccurate data. Copyright 2026. Intermountain Multiple Listing Service, Inc. All rights reserved.
4314 W Clark Street
Boise, ID
Sorry, no posts matched your criteria.