

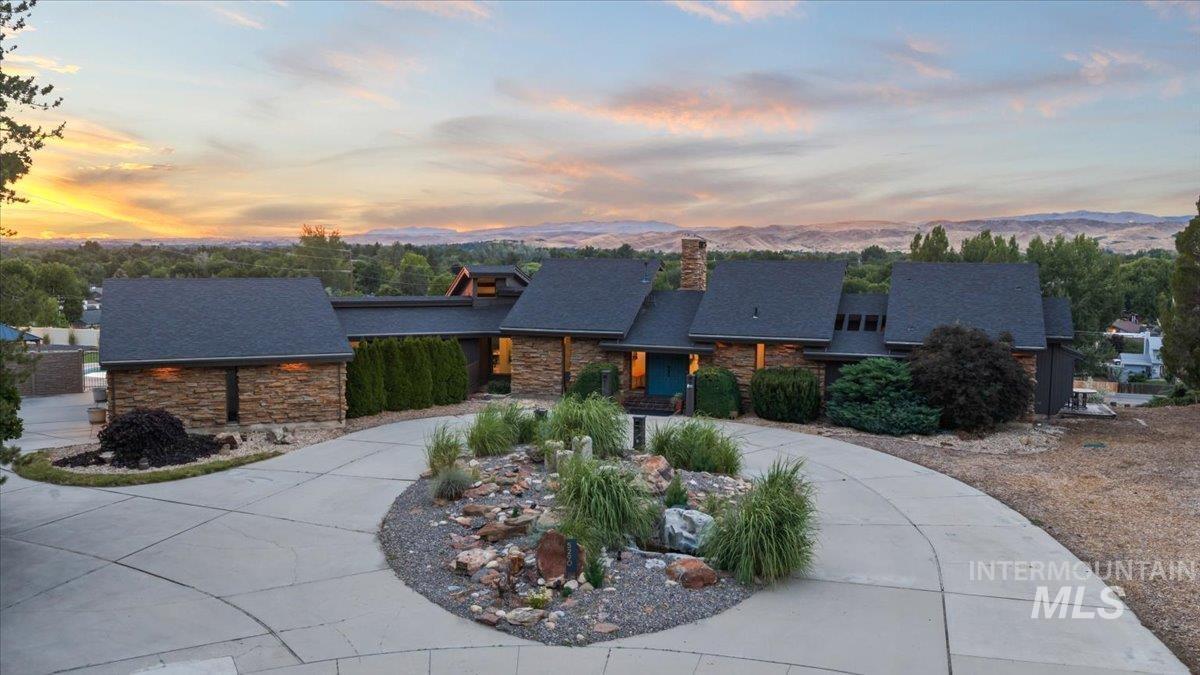


Incredible custom home on a rare 1.14-acre double lot perched on the Boise Rim with breathtaking 270-degree views of the Boise River Valley and foothills from downtown Boise to Eagle. This one-of-a-kind home showcases exceptional mid-century-inspired architecture and tasteful updates throughout. Featuring 6 bedrooms, 4.5 bathrooms, and a walkout daylight basement, the home offers exceptional space for entertaining. The gourmet kitchen includes double ovens, gas range, granite countertops, butcher block island with prep sink, wine fridge, and butler’s pantry with a second refrigerator. The main level also features formal dining, family and living rooms with fireplaces, a breakfast nook, and a bathroom with a private sauna. The primary suite is perfectly positioned to capture the incredible views through expansive windows and features a stunning spa-inspired ensuite. The walkout basement includes a large game room with fireplace, 5 bedrooms, and 2 full bathrooms, including one with dual showers. Outside, enjoy a heated swimming pool, expansive view deck, wraparound driveway, oversized 4-car garage, low-maintenance AstroTurf lawn, and beautifully designed drought-tolerant landscaping. A truly exceptional property combining timeless architecture, privacy, and some of the finest views in the Treasure Valley.
Property Details
Price:
$1,575,000
MLS #:
98992450
Status:
Active
Beds:
6
Baths:
5
Type:
Single Family
Subtype:
Single Family w/ Acreage
Subdivision:
San Marino Park
Listed Date:
Jul 2, 2026
Finished Sq Ft:
5,217
Total Sq Ft:
5,217
Lot Size:
49,658 sqft / 1.14 acres (approx)
Year Built:
1976
Schools
School District:
Boise School District #1
Elementary School:
Mountain View
Middle School:
River Glen Jr
High School:
Capital
Interior
Above Grade Finished Area
3026
Appliances
Gas Water Heater, Tank Water Heater, Dishwasher, Disposal, Double Oven, Microwave, Oven/Range Built-In, Refrigerator, Gas Range
Below Grade Finished Area
2191
Cooling
Central Air
Flooring
Hardwood, Tile, Carpet
Heating
Forced Air, Natural Gas
Interior Features
Bath-Master, Bed-Master Main Level, Den/Office, Formal Dining, Family Room, Great Room, Sauna/Steam Room, Rec/Bonus, Double Vanity, Central Vacuum Plumbed, Walk-In Closet(s), Walk In Shower, Breakfast Bar, Pantry, Kitchen Island, Granite Counters, Wood/Butcher Block Counters
Levels
Single with Below Grade
Main Level Bathrooms
2
Main Level Bedrooms
1
Exterior
Attached Garage YN
1
Construction Materials
Frame, Wood Siding
Covered Spaces
4
Fencing
Full, Metal, Vinyl, Wood
Garage Spaces
4
Lot Features
1 – 4.99 AC, Garden, Sidewalks, Views, Cul-De-Sac, Manual Sprinkler System
Parking Features
Attached, RV Access/Parking
Parking Spots
4
Parking Total
4
Patio And Porch Features
Covered Patio/Deck
Roof
Composition, Architectural Style
Financial
Tax Year
2025
Taxes
$10,891
Contact Us
Mortgage Calculator
Similar Listings Nearby

Listing courtesy of Silvercreek Realty Group
 Disclaimer: The data relating to real estate for sale on this web site comes in part from the IDX program of the Intermountain Multiple Listing Service. Real estate listings held by brokerage firms other than Cozy Boise are marked with the Intermountain Multiple Listing Service Logo. Detailed information for these types of listings shall include the name of the listing Brokerage. Information provided by IMLS is deemed reliable but not guaranteed. IDX information is provided exclusively for consumers personal, non-commercial use, that it may not be used for any purpose other than to identify prospective properties consumers may be interested in purchasing. IMLS does not assume any liability for missing or inaccurate data. Copyright 2026. Intermountain Multiple Listing Service, Inc. All rights reserved.
5290 N Sorrento Dr
Boise, ID
Sorry, no posts matched your criteria.