

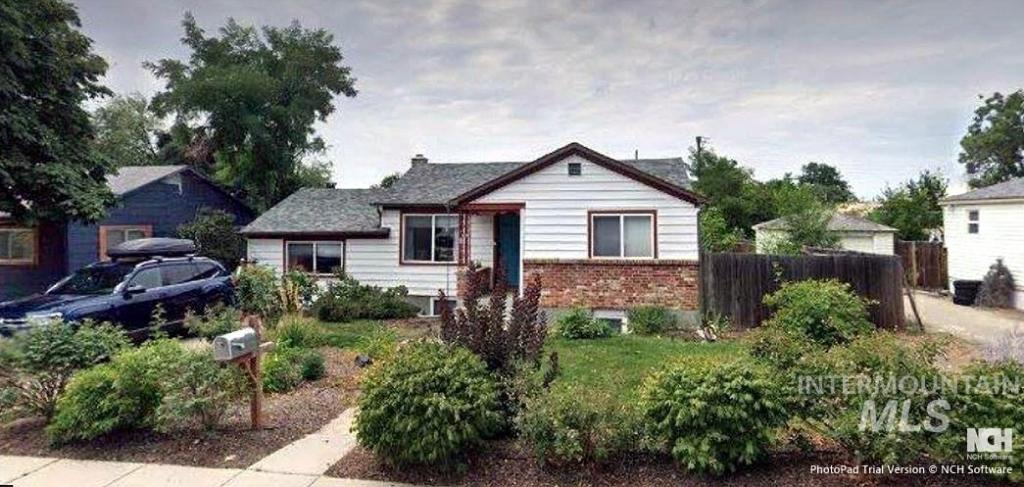


Flexible Living + Future ADU Potential on a Large Boise Bench Lot Whether you’re looking for space to grow, work from home, host guests, or create future income opportunities, this Boise Bench property offers flexibility that’s increasingly hard to find. This well-maintained 5-bedroom, 2-bath home features a finished lower level ideal for a home office, guest quarters, recreation space, or multi-generational living. Recent updates include new kitchen flooring, new upstairs baseboards, new toilets, and refreshed landscaping. Step outside to an oversized, fully fenced backyard with RV parking, alley access, and a powered shop. There’s room to garden, entertain, store recreational vehicles, pursue hobbies, or tackle future projects—all in one of Boise’s most convenient locations. The opportunity extends beyond today. Boise’s updated zoning may allow for a detached ADU or Tiny Home on Wheels (buyer to verify), creating potential for rental income, guest accommodations, or extended family living. The City of Boise has also indicated a second driveway access point may be possible (buyer to verify), potentially providing additional off-street parking and backyard access for a future garage, workshop, or ADU. Located minutes from Downtown Boise, Boise State University, the Greenbelt, and the airport, this property combines everyday convenience with long-term flexibility and future potential
Property Details
Price:
$498,000
MLS #:
99003191
Status:
Active
Beds:
5
Baths:
2
Type:
Single Family
Subtype:
Single Family Residence
Subdivision:
Skipper Sub
Listed Date:
Oct 8, 2026
Finished Sq Ft:
1,766
Total Sq Ft:
1,766
Lot Size:
8,276 sqft / 0.19 acres (approx)
Year Built:
1948
Schools
School District:
Boise School District #1
Elementary School:
Jefferson (Boise)
Middle School:
South (Boise)
High School:
Borah
Interior
Above Grade Finished Area
1044
Appliances
Electric Water Heater, Dishwasher, Disposal, Microwave, Oven/Range Built-In, Refrigerator
Below Grade Finished Area
722
Cooling
Central Air
Flooring
Hardwood, Laminate
Interior Features
Bed-Master Main Level, Den/Office, Kitchen Island, Solid Surface Counters
Levels
Tri-Level
Main Level Bathrooms
1
Main Level Bedrooms
2
Exterior
Construction Materials
Brick, Concrete, Metal Siding, Stone, Stucco
Fencing
Wood
Lot Features
Standard Lot 6000-9999 SF, Garden, Sidewalks, Drip Sprinkler System, Partial Sprinkler System, Pressurized Irrigation Sprinkler System
Other Structures
Storage Shed
Parking Features
Alley Access
Patio And Porch Features
Covered Patio/Deck
Roof
Composition
Financial
Tax Year
2025
Taxes
$2,720
Contact Us
Mortgage Calculator
Similar Listings Nearby

Listing courtesy of Equity Northwest Real Estate
 Disclaimer: The data relating to real estate for sale on this web site comes in part from the IDX program of the Intermountain Multiple Listing Service. Real estate listings held by brokerage firms other than Cozy Boise are marked with the Intermountain Multiple Listing Service Logo. Detailed information for these types of listings shall include the name of the listing Brokerage. Information provided by IMLS is deemed reliable but not guaranteed. IDX information is provided exclusively for consumers personal, non-commercial use, that it may not be used for any purpose other than to identify prospective properties consumers may be interested in purchasing. IMLS does not assume any liability for missing or inaccurate data. Copyright 2026. Intermountain Multiple Listing Service, Inc. All rights reserved.
619 N Stanley St.
Boise, ID
Sorry, no posts matched your criteria.