

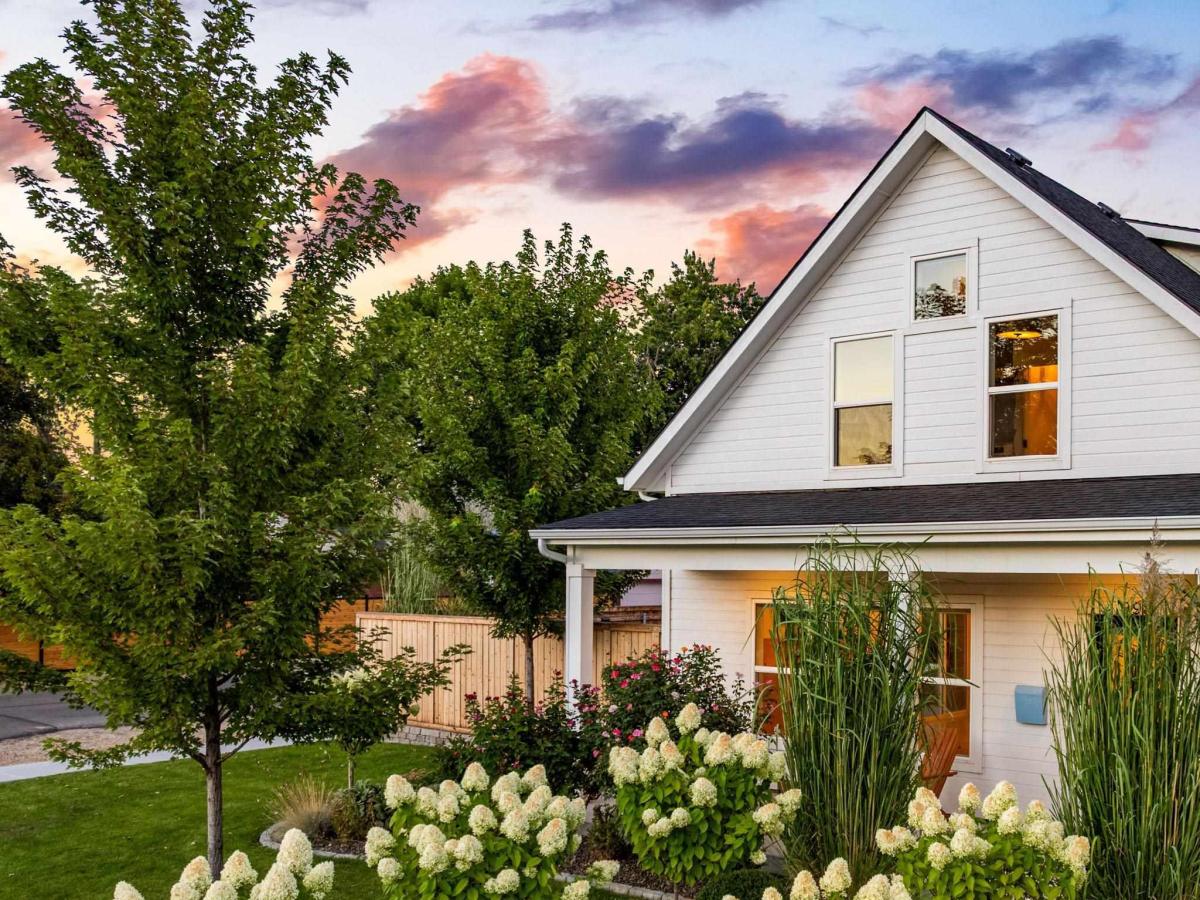


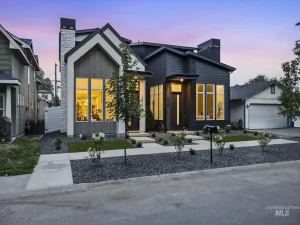
Stunning modern farmhouse stands proudly on a professionally landscaped corner lot in the heart of the vibrant Boise Bench, just minutes from beloved local restaurants, downtown, and convenient freeway access. A nostalgic front porch welcomes you home and offers the perfect spot to enjoy slow mornings while taking in the sights and sounds of the tree-lined street. Inside, real maple hardwood floors flow through the open-concept main level, striking the perfect balance between natural materials and a bright, neutral palette. A wood-wrapped gas fireplace anchors the great room, which flows effortlessly into the dining area and chef’s kitchen, where a gas range, stylish tile backsplash, and generous walk-in pantry combine style and functionality. The main-level primary suite offers a peaceful retreat with a beautifully appointed ensuite featuring a walk-in shower, heated tile floors, and walk-in closet. Upstairs, two oversized bedrooms with vaulted ceilings share a full bathroom, while a dedicated office nook provides an efficient workspace. Step outside to a fully fenced yard with lush lawn, a spacious patio enhanced by surround sound, and a storage shed, creating an inviting backdrop for relaxing or entertaining. The oversized garage, finished with epoxy flooring, mini-split, and 300 sq ft of unfinished space above, offers flexibility to create a guest suite or hobby loft.
Property Details
Price:
$725,000
MLS #:
98999821
Status:
Active
Beds:
3
Baths:
3
Type:
Single Family
Subtype:
Single Family Residence
Subdivision:
Steins Add
Listed Date:
Sep 4, 2026
Finished Sq Ft:
1,895
Total Sq Ft:
1,895
Lot Size:
6,273 sqft / 0.14 acres (approx)
Year Built:
2021
Schools
School District:
Boise School District #1
Elementary School:
Whitney
Middle School:
South (Boise)
High School:
Borah
Interior
Above Grade Finished Area
1895
Appliances
Tankless Water Heater, Dishwasher, Disposal, Oven/Range Freestanding, Refrigerator, Washer, Dryer, Gas Range
Cooling
Central Air
Fireplaces Total
1
Flooring
Hardwood, Carpet
Heating
Forced Air, Natural Gas
Interior Features
Bath-Master, Bed-Master Main Level, Den/Office, Great Room, Walk-In Closet(s), Walk In Shower, Pantry, Quartz Counters
Levels
Two
Main Level Bathrooms
1
Main Level Bedrooms
1
Exterior
Construction Materials
Frame, HardiPlank Type
Covered Spaces
2
Fencing
Full, Wood
Garage Spaces
2
Lot Features
Standard Lot 6000-9999 SF, Sidewalks, Corner Lot, Auto Sprinkler System, Full Sprinkler System
Open Parking YN
1
Other Structures
Storage Shed
Parking Features
Detached, Alley Access, Finished Driveway
Parking Spots
2
Parking Total
2
Roof
Architectural Style
Financial
Tax Year
2025
Taxes
$4,294
Contact Us
Mortgage Calculator
Similar Listings Nearby

Listing courtesy of Silvercreek Realty Group
 Disclaimer: The data relating to real estate for sale on this web site comes in part from the IDX program of the Intermountain Multiple Listing Service. Real estate listings held by brokerage firms other than Cozy Boise are marked with the Intermountain Multiple Listing Service Logo. Detailed information for these types of listings shall include the name of the listing Brokerage. Information provided by IMLS is deemed reliable but not guaranteed. IDX information is provided exclusively for consumers personal, non-commercial use, that it may not be used for any purpose other than to identify prospective properties consumers may be interested in purchasing. IMLS does not assume any liability for missing or inaccurate data. Copyright 2026. Intermountain Multiple Listing Service, Inc. All rights reserved.
1998 S Atlantic St
Boise, ID