

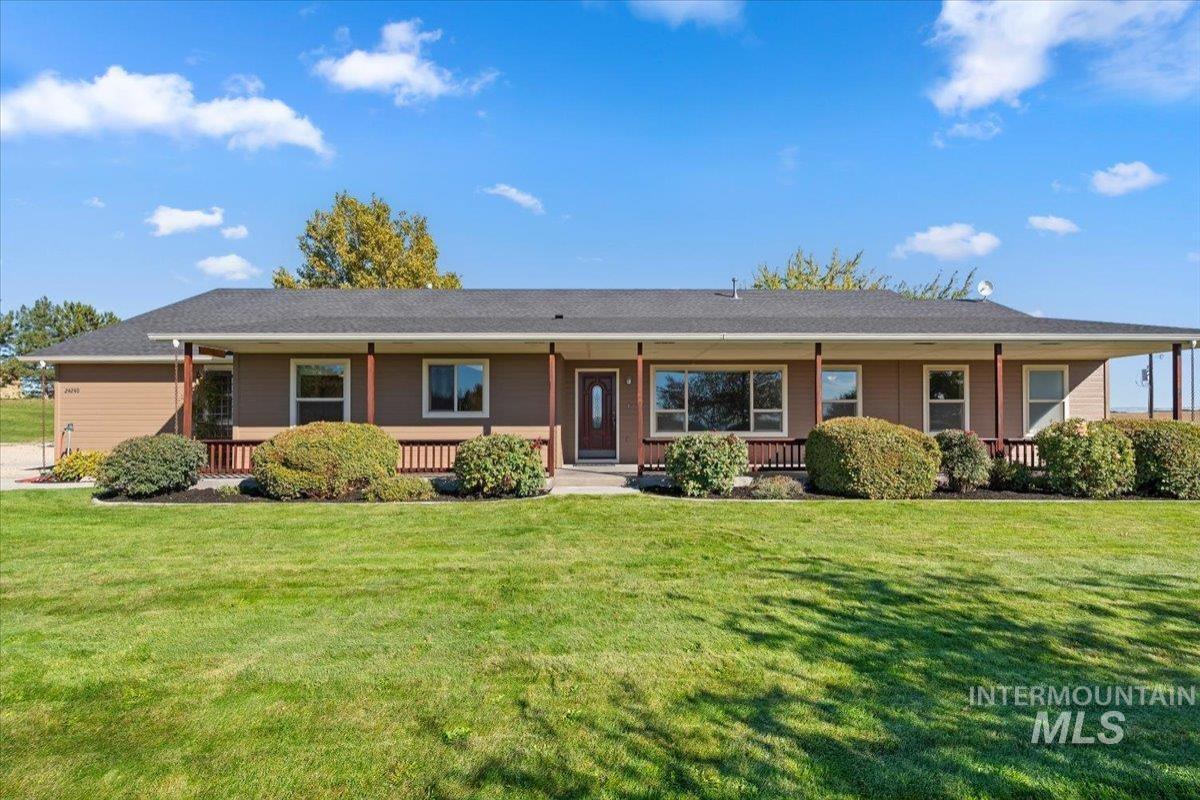


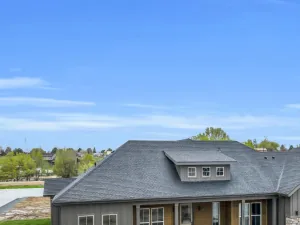
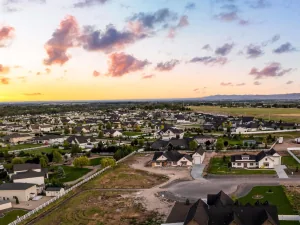
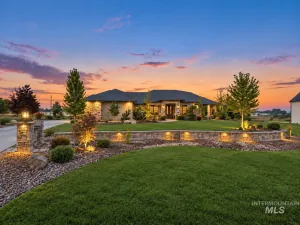
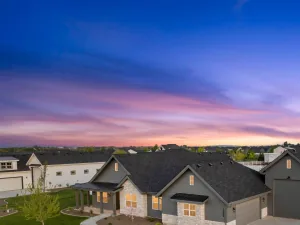
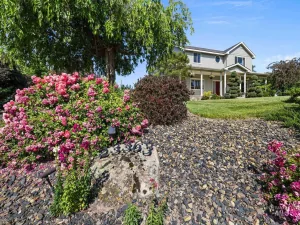
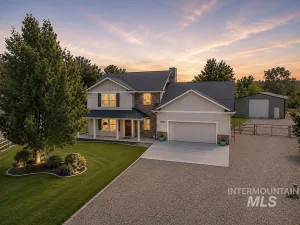
3.67 acre Country living, horse property, and multigenerational flexibility! Approximately 2.5 acres of fully fenced and underground sprinklers on pasture livestock. Mature trees planted along landscaped berms line the drive and rear of the home, providing privacy, shade, and an attractive country setting. Circle driveway with lots of parking. The single-level ranch-style main home features 3 bedrooms, 3 bathrooms, an attached 2-car garage, spacious living areas, large windows with new glass provide abundant natural light, and views. A well-appointed kitchen with custom Hickory cabinets, raised bar and lots of counter space. A separate 1-bedroom, 1-bath ADU features a full kitchen, utility room and large living room—ideal for multigenerational living, extended family, guests, or a private home office. Outdoor living shines with a large screened back patio offering a comfortable, private space for relaxing and entertaining, plus propane outlet for barbecuer. Large front covered patio has sweeping views. A large shed with electricity provides valuable storage, hobby, or workspace. Established landscaping, underground irrigation off well, mature trees, irrigated animal-ready pasture, and two distinct living spaces create a rare combination of privacy, versatility, and country lifestyle. New roofs, water heater, window glass, gutters and exterior paint, hardwood refinished.
Property Details
Price:
$950,000
MLS #:
99002316
Status:
Active
Beds:
3
Baths:
2.5
Type:
Single Family
Subtype:
Single Family w/ Acreage
Listed Date:
Sep 30, 2026
Finished Sq Ft:
2,218
Total Sq Ft:
2,986
Lot Size:
159,865 sqft / 3.67 acres (approx)
Year Built:
2002
Schools
School District:
Middleton School District #134
Elementary School:
Purple Sage
Middle School:
Middleton Jr
High School:
Middleton
Interior
Above Grade Finished Area
2218
Appliances
Gas Water Heater, Dishwasher, Disposal, Double Oven, Microwave, Oven/Range Freestanding, Refrigerator, Washer, Dryer
Cooling
Central Air
Flooring
Hardwood, Tile, Carpet, Vinyl Sheet
Heating
Propane
Interior Features
Bath-Master, Bed-Master Main Level, Guest Room, Formal Dining, Family Room, Great Room, Double Vanity, Walk-In Closet(s), Walk In Shower, Breakfast Bar, Pantry, Kitchen Island, Laminate Counters
Levels
One
Main Level Bathrooms
2
Main Level Bedrooms
3
Exterior
Attached Garage YN
1
Construction Materials
Frame, Wood Siding
Covered Spaces
3
Fencing
Wood
Garage Spaces
2
Lot Features
1 – 4.99 AC, Garden, Horses, Irrigation Available, Views, Winter Access, Auto Sprinkler System, Full Sprinkler System, Pressurized Irrigation Sprinkler System, Irrigation Sprinkler System
Other Structures
Storage Shed, Sep. Detached Dwelling, Separate Living Quarters
Parking Features
Attached, Detached
Parking Spots
3
Parking Total
3
Patio And Porch Features
Covered Patio/Deck
Roof
Architectural Style
Financial
Tax Year
2025
Taxes
$1,049
Contact Us
Mortgage Calculator
Similar Listings Nearby

Listing courtesy of Strategic Realty
 Disclaimer: The data relating to real estate for sale on this web site comes in part from the IDX program of the Intermountain Multiple Listing Service. Real estate listings held by brokerage firms other than Cozy Boise are marked with the Intermountain Multiple Listing Service Logo. Detailed information for these types of listings shall include the name of the listing Brokerage. Information provided by IMLS is deemed reliable but not guaranteed. IDX information is provided exclusively for consumers personal, non-commercial use, that it may not be used for any purpose other than to identify prospective properties consumers may be interested in purchasing. IMLS does not assume any liability for missing or inaccurate data. Copyright 2026. Intermountain Multiple Listing Service, Inc. All rights reserved.
24240 Tiger Lane
Caldwell, ID
Sorry, no posts matched your criteria.