

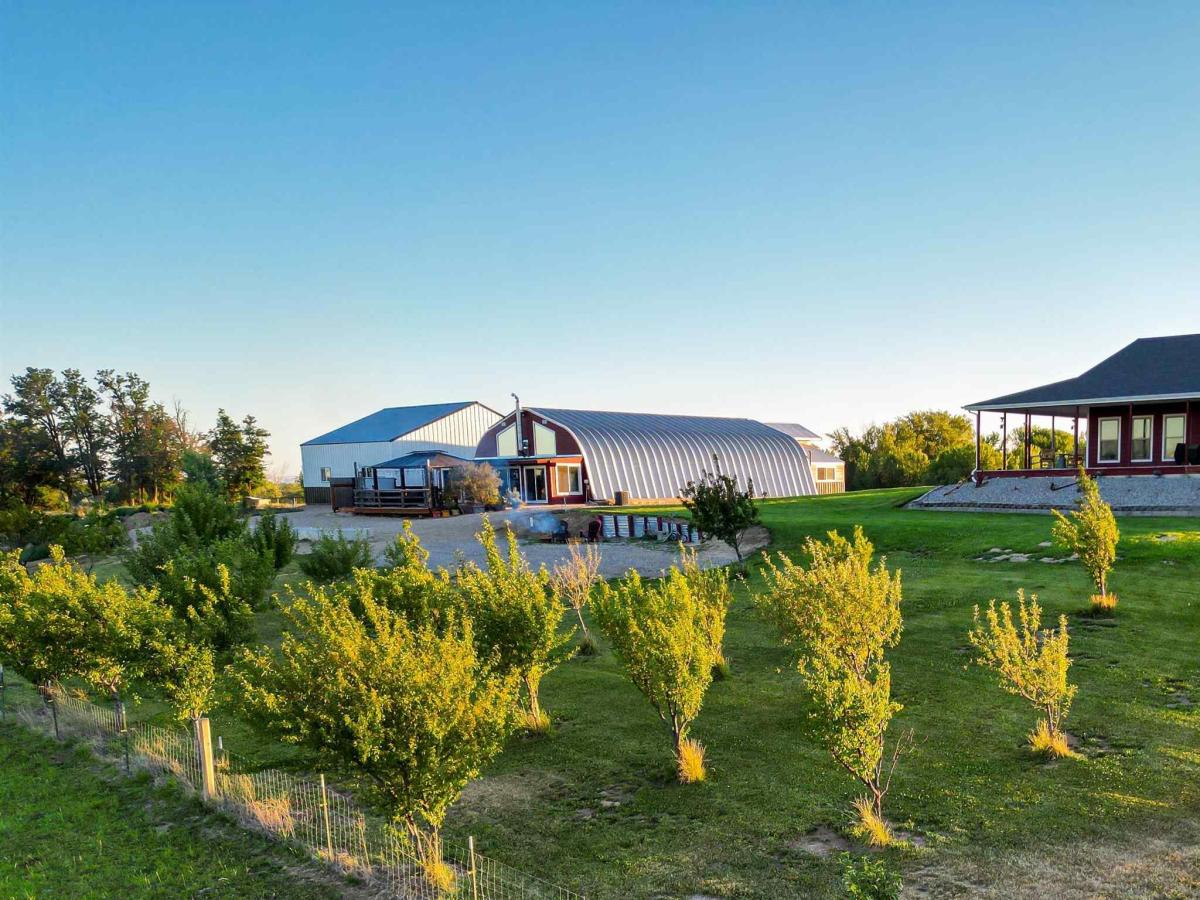


Welcome to your ultimate 14.25-acre fully fenced property featuring two single-level homes and exceptional shop space. The 1,705 sq ft primary residence (built 2018) offers wheelchair-friendly 36” hallways/doors, grab bars, 2 bedroom, 2.5 bath, office (could be 3rd bedroom), an open-concept great room with vaulted ceilings, LVP flooring, soft closing barn doors, and a gorgeous kitchen with Hickory cabinets and a massive walk-in pantry. Relax on the expansive covered wrap-around porch and soak in stunning mountain views. The second home is a 2012 open-concept ADU featuring vaulted ceilings, beautiful wood wall/ceiling treatments, Hickory cabinets, a full tile backsplash, a cozy wood stove, a sunroom, and a private deck with an awning and hot tub. Both homes boast whole-house water filtration and softeners. For hobbyists, the ADU includes an attached 938 sq ft garage/shop with cabinets, a loft, and 220V power. There is also a massive detached 1,440 sq ft shop equipped with 220V and a 10,000-lb lift. This fully irrigated oasis includes 50 fruit trees, a 20×12 shed, a portable carport, two septic systems sharing one drainfield, and a dedicated RV hookup with electric, water, and septic connections. Perfect for multi-generational living or a premium live-work estate!
Property Details
Price:
$1,125,000
MLS #:
99000031
Status:
Active
Beds:
2
Baths:
3
Type:
Single Family
Subtype:
Single Family w/ Acreage
Listed Date:
Sep 8, 2026
Finished Sq Ft:
1,705
Total Sq Ft:
3,030
Lot Size:
620,730 sqft / 14.25 acres (approx)
Year Built:
2018
Schools
School District:
Emmett Independent District #221
Elementary School:
Shadow Butte
Middle School:
Emmett
High School:
Emmett
Interior
Above Grade Finished Area
1705
Appliances
Gas Water Heater, Tank Water Heater, Dishwasher, Microwave, Water Softener Owned
Cooling
Central Air
Flooring
Concrete
Heating
Propane
Interior Features
Loft, Workbench, Bath-Master, Bed-Master Main Level, Guest Room, Den/Office, Great Room, Two Master Bedrooms, Double Vanity, Walk-In Closet(s), Walk In Shower, Breakfast Bar, Pantry, Laminate Counters
Levels
One
Main Level Bathrooms
2
Main Level Bedrooms
2
Exterior
Accessibility Features
Handicapped, Bathroom Bars, Accessible Hallway(s)
Construction Materials
Insulation, HardiPlank Type
Covered Spaces
6
Fencing
Full, Wire
Garage Spaces
6
Lot Features
10 – 19.9 Acres, Dog Run, Garden, Horses, Irrigation Available, Views, Winter Access, Auto Sprinkler System, Drip Sprinkler System, Full Sprinkler System, Pressurized Irrigation Sprinkler System, Irrigation Sprinkler System
Other Structures
Shop, Storage Shed
Parking Features
Garage Door Access, RV/Boat, Detached, RV Access/Parking
Parking Spots
6
Parking Total
6
Patio And Porch Features
Covered Patio/Deck
Roof
Composition, Architectural Style
Waterfront Features
Irrigation Canal/Ditch, Pond
Financial
Tax Year
2025
Taxes
$2,042
Contact Us
Mortgage Calculator
Similar Listings Nearby

Listing courtesy of Homes of Idaho
 Disclaimer: The data relating to real estate for sale on this web site comes in part from the IDX program of the Intermountain Multiple Listing Service. Real estate listings held by brokerage firms other than Cozy Boise are marked with the Intermountain Multiple Listing Service Logo. Detailed information for these types of listings shall include the name of the listing Brokerage. Information provided by IMLS is deemed reliable but not guaranteed. IDX information is provided exclusively for consumers personal, non-commercial use, that it may not be used for any purpose other than to identify prospective properties consumers may be interested in purchasing. IMLS does not assume any liability for missing or inaccurate data. Copyright 2026. Intermountain Multiple Listing Service, Inc. All rights reserved.
7360 Sage Brush Lane
Caldwell, ID