

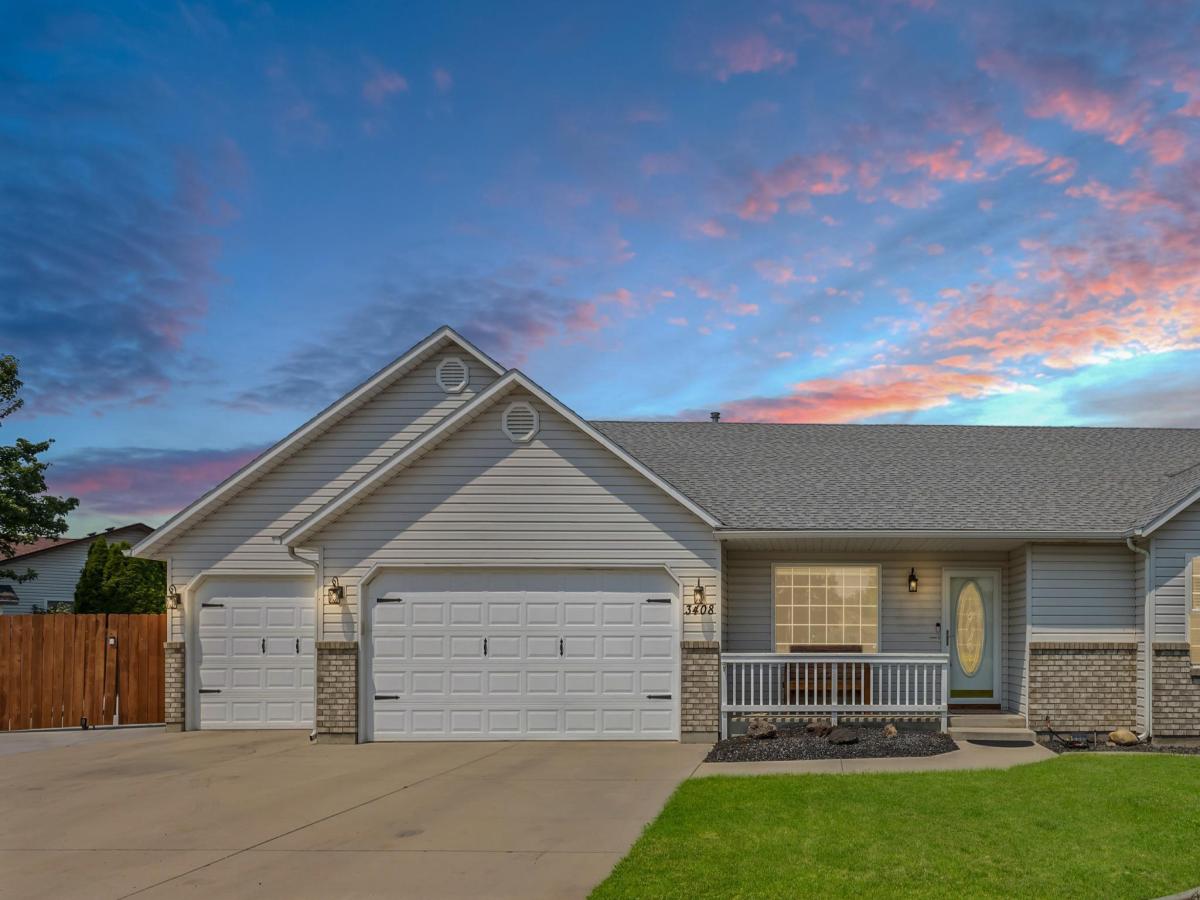


Custom-built by Dave Randall Construction, this exceptional residence blends timeless craftsmanship with extensive modern upgrades & amenities. Perfectly positioned on a quiet cul-de-sac, the home showcases a beautifully renovated interior designed for both everyday comfort and effortless entertaining. The well-appointed kitchen is filled with natural light featuring soaring vaulted ceilings, two new skylights, stainless steel appliances including the refrigerator, expansive granite countertops, & a generous walk-in pantry. The adjoining living area offers a warm & inviting atmosphere centered around a gas fireplace, pool table & engineered walls to accommodate heavy-duty personal property & specialty installations. Retreat to the impressive primary suite, a private sanctuary complete w/ a luxurious soaking tub, walk-in shower, & abundant room to unwind. Thoughtfully designed throughout, the home is wired for a whole-house intercom, security & audio system, as well as central vacuum. Outdoor enthusiasts will appreciate the oversized RV parking area featuring a 50-amp outlet & dump station. The remarkable 984-square-foot garage space includes a four-car garage & an additional 12’x12′ dedicated storage room, while an 8’x15′ storage shed provides even more space for hobbies & equipment. Every detail of this extraordinary property has been carefully considered. New HVAC system in 2024.
Property Details
Price:
$549,900
MLS #:
98996628
Status:
Active
Beds:
3
Baths:
2
Type:
Single Family
Subtype:
Single Family Residence
Subdivision:
Fairoaks At Ind
Listed Date:
Aug 6, 2026
Finished Sq Ft:
2,486
Total Sq Ft:
2,486
Lot Size:
12,197 sqft / 0.28 acres (approx)
Year Built:
1996
Schools
School District:
Caldwell School District #132
Elementary School:
Washington (Caldwell)
Middle School:
Jefferson
High School:
Caldwell
Interior
Above Grade Finished Area
2486
Appliances
Gas Water Heater, Dishwasher, Disposal, Microwave, Oven/Range Freestanding, Refrigerator
Cooling
Central Air
Fireplaces Total
1
Flooring
Tile, Carpet
Heating
Forced Air, Natural Gas
Interior Features
Bed-Master Main Level, Family Room, Rec/Bonus, Walk-In Closet(s), Walk In Shower, Breakfast Bar, Pantry, Granite Counters
Levels
One
Main Level Bathrooms
2
Main Level Bedrooms
3
Exterior
Attached Garage YN
1
Construction Materials
Vinyl Siding
Covered Spaces
4
Fencing
Wood
Garage Spaces
4
Lot Features
10000 SF – .49 AC, Sidewalks, Cul-De-Sac, Auto Sprinkler System, Drip Sprinkler System, Full Sprinkler System
Open Parking YN
1
Other Structures
Storage Shed
Parking Features
Attached, RV Access/Parking, Finished Driveway
Parking Spots
4
Parking Total
4
Roof
Architectural Style
Window Features
Skylight(s)
Financial
HOA Fee
$100
HOA Fee Frequency
Annually
Tax Year
2025
Taxes
$3,372
Contact Us
Mortgage Calculator
Similar Listings Nearby

Listing courtesy of Keller Williams Realty Boise
 Disclaimer: The data relating to real estate for sale on this web site comes in part from the IDX program of the Intermountain Multiple Listing Service. Real estate listings held by brokerage firms other than Cozy Boise are marked with the Intermountain Multiple Listing Service Logo. Detailed information for these types of listings shall include the name of the listing Brokerage. Information provided by IMLS is deemed reliable but not guaranteed. IDX information is provided exclusively for consumers personal, non-commercial use, that it may not be used for any purpose other than to identify prospective properties consumers may be interested in purchasing. IMLS does not assume any liability for missing or inaccurate data. Copyright 2026. Intermountain Multiple Listing Service, Inc. All rights reserved.
3408 Saraset Cir
Caldwell, ID