

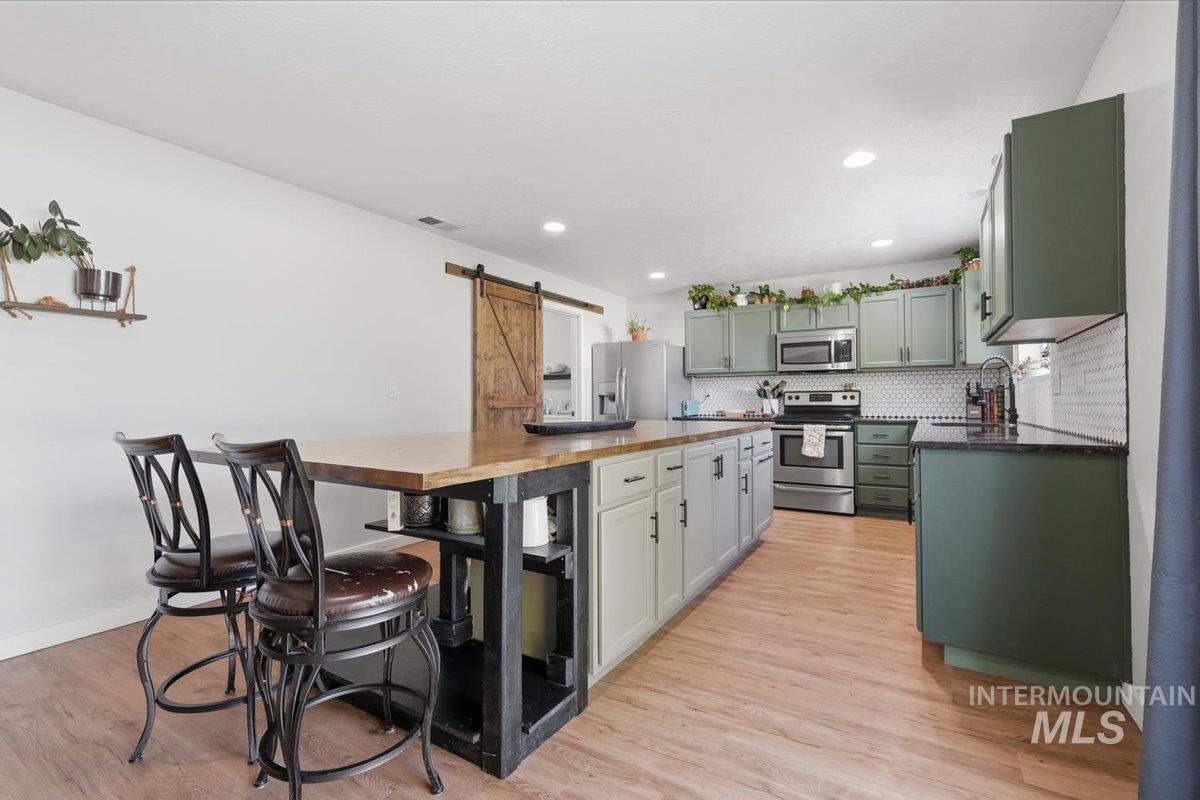


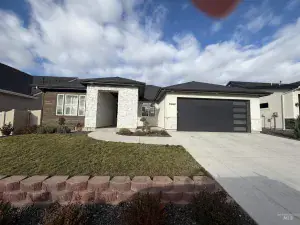
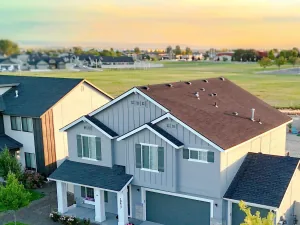
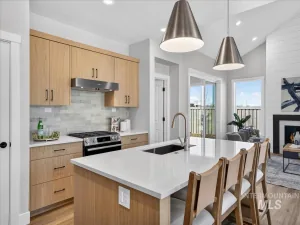
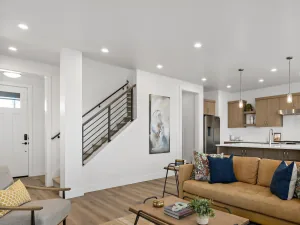
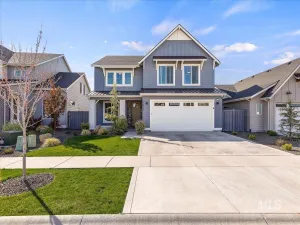
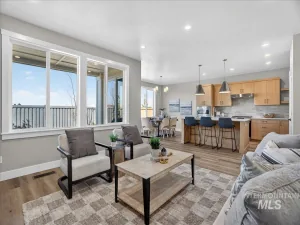
Space to live, grow, gather, and make it your own. This spacious 4-bedroom, 3-bath Caldwell home offers more than 2,700 square feet on one of the largest lots in the neighborhood, with no backyard neighbors and plenty of room to spread out inside and out. At the heart of the home is a generous kitchen with a 10-foot island, abundant cabinetry, and a large walk-in pantry. Multiple living and flex spaces provide room for everyday life, entertaining, working from home, hobbies, or school. Upstairs, the oversized primary suite features a spacious bedroom and exceptionally large walk-in closet, while the additional bedrooms offer plenty of room for family, guests, or home offices. Outside is where this property really sets itself apart. The large, established backyard offers privacy with no neighbors directly behind the home, along with a greenhouse and productive garden featuring established berries, herbs, flowers, and perennial plantings. There is still plenty of open yard to enjoy, plus dedicated RV, boat, or trailer parking. The neighborhood also includes a community pool for summer days. Significant recent improvements provide added peace of mind, including a new A/C system with transferable 10-year warranty, new water heater, new dishwasher and disposal, fresh exterior paint, and a recently serviced furnace.
Property Details
Price:
$512,500
MLS #:
98999119
Status:
Active
Beds:
4
Baths:
3
Type:
Single Family
Subtype:
Single Family Residence
Subdivision:
Pheasant Run
Listed Date:
Aug 30, 2026
Finished Sq Ft:
2,772
Total Sq Ft:
2,772
Lot Size:
12,632 sqft / 0.29 acres (approx)
Year Built:
2012
Schools
School District:
Vallivue School District #139
Elementary School:
Skyway
Middle School:
Summitvue
High School:
Ridgevue
Interior
Above Grade Finished Area
2772
Appliances
Gas Water Heater, Tank Water Heater, Dishwasher, Disposal, Microwave, Oven/Range Freestanding, Refrigerator
Cooling
Central Air
Flooring
Tile, Carpet, Engineered Vinyl Plank, Vinyl Sheet
Heating
Forced Air, Natural Gas
Interior Features
Bath-Master, Den/Office, Family Room, Double Vanity, Walk-In Closet(s), Pantry, Kitchen Island, Granite Counters, Wood/Butcher Block Counters
Levels
Two
Exterior
Attached Garage YN
1
Construction Materials
Frame, Stone, Wood Siding
Covered Spaces
3
Fencing
Full, Vinyl
Garage Spaces
3
Lot Features
10000 SF – .49 AC, Garden, Irrigation Available, Sidewalks, Auto Sprinkler System, Full Sprinkler System, Pressurized Irrigation Sprinkler System
Open Parking YN
1
Parking Features
Attached, RV Access/Parking, Finished Driveway
Parking Spots
3
Parking Total
3
Roof
Architectural Style
Financial
HOA Fee
$475
HOA Fee Frequency
Annually
Tax Year
2025
Taxes
$2,387
Contact Us
Mortgage Calculator
Similar Listings Nearby

Listing courtesy of Silvercreek Realty Group
 Disclaimer: The data relating to real estate for sale on this web site comes in part from the IDX program of the Intermountain Multiple Listing Service. Real estate listings held by brokerage firms other than Cozy Boise are marked with the Intermountain Multiple Listing Service Logo. Detailed information for these types of listings shall include the name of the listing Brokerage. Information provided by IMLS is deemed reliable but not guaranteed. IDX information is provided exclusively for consumers personal, non-commercial use, that it may not be used for any purpose other than to identify prospective properties consumers may be interested in purchasing. IMLS does not assume any liability for missing or inaccurate data. Copyright 2026. Intermountain Multiple Listing Service, Inc. All rights reserved.
19098 Kenney Way
Caldwell, ID