

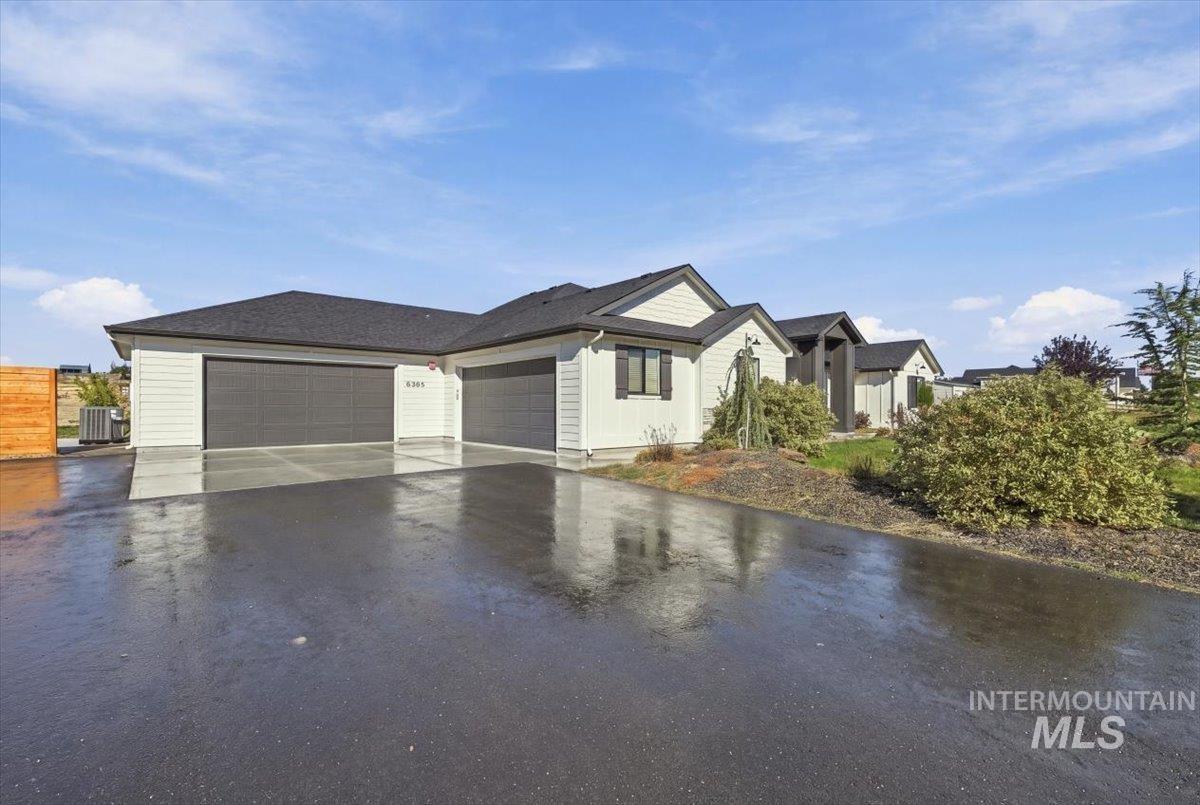


If you’ve been looking for a little more space and a little less noise, this may be the one. Set on 5 acres in a small country subdivision just north of Middleton, this modern farmhouse offers room to spread out, bring the animals, and enjoy a quieter pace of life. Inside, 11-foot ceilings, beams, a fireplace with built-ins, extensive millwork, and large windows give the home character while keeping the layout open and comfortable. The kitchen features a large quartz island, farmhouse sink, double-stacked cabinetry, Bosch appliances, 36-inch cooktop, double wall ovens, microwave drawer, and large pantry. Four bedrooms and three baths include a flexible second primary suite/bonus room. The primary suite is a retreat of its own, with a spa-like bath featuring a large tiled walk-in shower, separate soaker tub, dual vanities, and spacious walk-in closet. Outside, a large covered patio overlooks the property, while the 30×40 shop with electricity provides space for projects, storage, toys, or equipment. With 5 acres, there’s room for animals, gardens, hobbies, or simply more space between you and your neighbors. HOA exists only for road maintenance and water agreements.
Property Details
Price:
$1,050,000
MLS #:
99001116
Status:
Active
Beds:
4
Baths:
3
Type:
Single Family
Subtype:
Single Family w/ Acreage
Subdivision:
Triple H Estates
Listed Date:
Sep 17, 2026
Finished Sq Ft:
2,768
Total Sq Ft:
2,768
Lot Size:
217,800 sqft / 5.00 acres (approx)
Year Built:
2022
Schools
School District:
Emmett Independent District #221
Elementary School:
Shadow Butte
Middle School:
Emmett
High School:
Emmett
Interior
Above Grade Finished Area
2768
Appliances
Electric Water Heater, Dishwasher, Disposal, Double Oven, Microwave, Oven/Range Built-In
Cooling
Central Air
Fireplaces Total
1
Flooring
Carpet
Heating
Electric, Forced Air, Heat Pump
Interior Features
Bath-Master, Bed-Master Main Level, Guest Room, Split Bedroom, Great Room, Two Master Bedrooms, Double Vanity, Walk-In Closet(s), Walk In Shower, Breakfast Bar, Pantry, Kitchen Island
Levels
One
Main Level Bathrooms
3
Main Level Bedrooms
4
Exterior
Attached Garage YN
1
Construction Materials
Insulation, Frame, Stone
Covered Spaces
4
Fencing
Partial, Wood
Garage Spaces
4
Lot Features
5 – 9.9 Acres, Horses, Irrigation Available, Cul-De-Sac, Auto Sprinkler System, Partial Sprinkler System, Irrigation Sprinkler System
Open Parking YN
1
Other Structures
Shop
Parking Features
RV/Boat, Attached, RV Access/Parking, Finished Driveway
Parking Spots
4
Parking Total
4
Patio And Porch Features
Covered Patio/Deck
Roof
Composition, Architectural Style
Financial
HOA Fee
$500
HOA Fee Frequency
Annually
Tax Year
2024
Taxes
$2,374
Contact Us
Mortgage Calculator
Similar Listings Nearby

Listing courtesy of Keller Williams Realty Boise
 Disclaimer: The data relating to real estate for sale on this web site comes in part from the IDX program of the Intermountain Multiple Listing Service. Real estate listings held by brokerage firms other than Cozy Boise are marked with the Intermountain Multiple Listing Service Logo. Detailed information for these types of listings shall include the name of the listing Brokerage. Information provided by IMLS is deemed reliable but not guaranteed. IDX information is provided exclusively for consumers personal, non-commercial use, that it may not be used for any purpose other than to identify prospective properties consumers may be interested in purchasing. IMLS does not assume any liability for missing or inaccurate data. Copyright 2026. Intermountain Multiple Listing Service, Inc. All rights reserved.
6365 Havenfield Lane
Caldwell, ID
Sorry, no posts matched your criteria.