

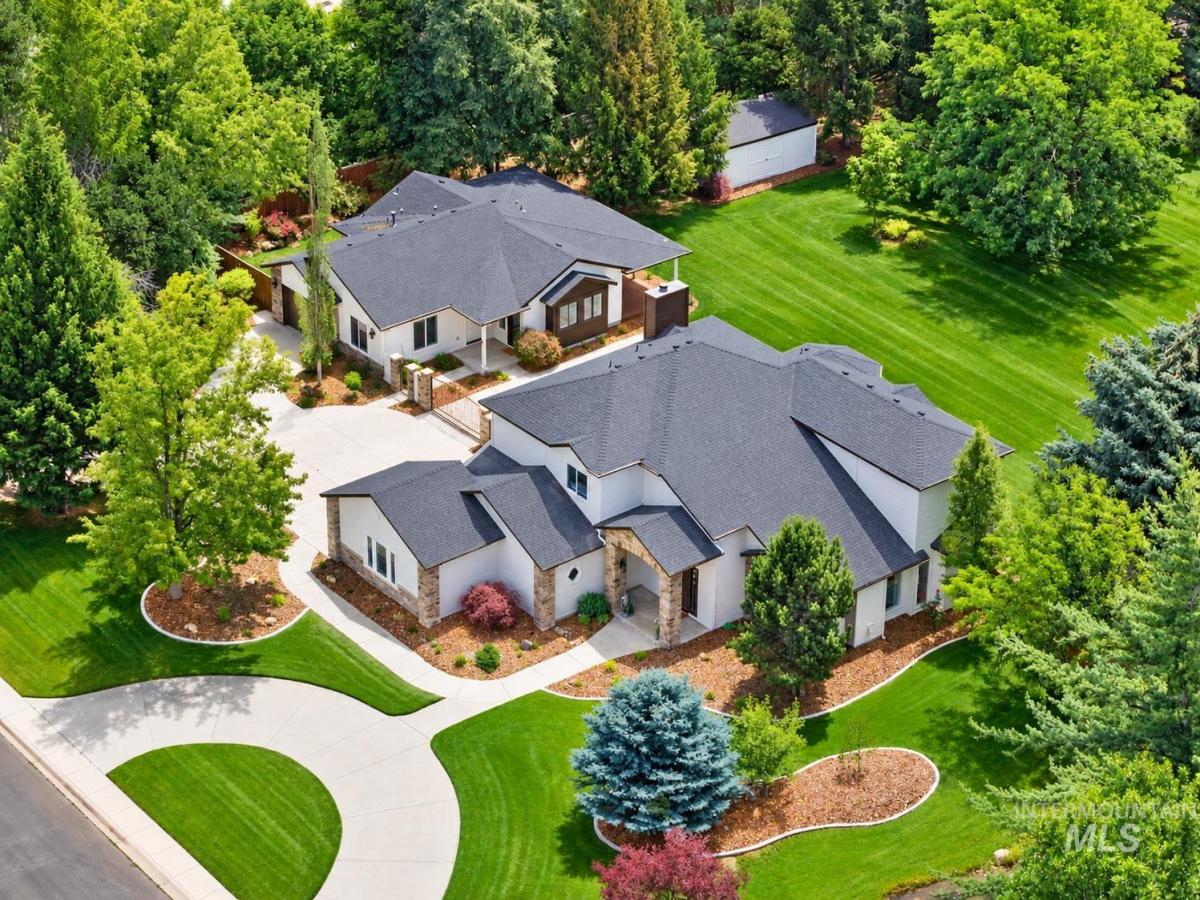


Two homes, one parcel, 1.25 acres in Banbury! This former Tradewinds Parade home is beautifully updated and includes a fully independent second home with its own entrance, kitchen, attached garage, HVAC,and two-way fireplace, ideal for multigenerational living, ADU, guest house, or office suite. In the main residence, a grand entry and sweeping staircase open to high ceilings, oversized windows, custom millwork, designer finishes, modern railings, automated window treatments, and a refined light and bright palette. Kitchen has stone countertops, white cabinetry, breakfast bar, six-burner gas range, Viking double ovens, designer backsplash, and backyard views from every window. Great room boasts a floor-to-ceiling stone-slab fireplace; formal dining offers a statement chandelier and custom bar. Owner’s suite has floating vanities, freestanding tub, glass shower, and walk-in closet with built-ins. Main-level office, generous bedrooms, children’s hideaway, and oversized garage with new epoxy floors. Private home gym with keypad entry, reinforced and padded floors, mirrors, and sauna that serves both homes. Outside: the tallest privacy berm in the neighborhood and a charming flowing stream. The lot offers room to add a swimming pool; a long RV garage could be added to existing pad. Move-in ready today with room to grow tomorrow. A unique offering in a convenient, prime Eagle location.
Property Details
Price:
$1,849,000
MLS #:
98993369
Status:
Active
Beds:
5
Baths:
4.5
Type:
Single Family
Subtype:
Single Family w/ Acreage
Subdivision:
Banbury Sub
Listed Date:
Jul 9, 2026
Finished Sq Ft:
4,280
Total Sq Ft:
4,280
Lot Size:
54,450 sqft / 1.25 acres (approx)
Year Built:
1991
Schools
School District:
West Ada School District
Elementary School:
Paramount
Middle School:
Heritage Middle School
High School:
Rocky Mountain
Interior
Above Grade Finished Area
4280
Appliances
Gas Water Heater, Dishwasher, Disposal, Double Oven, Microwave, Oven/Range Built-In, Refrigerator, Gas Range
Cooling
Central Air
Fireplaces Total
2
Flooring
Tile, Carpet
Heating
Forced Air, Natural Gas
Interior Features
Bath-Master, Guest Room, Den/Office, Formal Dining, Great Room, Two Master Bedrooms, Double Vanity, Walk-In Closet(s), Walk In Shower, Breakfast Bar, Pantry, Granite Counters
Levels
Two
Main Level Bathrooms
2
Main Level Bedrooms
1
Exterior
Attached Garage YN
1
Construction Materials
Frame, Stone, Stucco
Covered Spaces
4
Fencing
Full, Wood
Garage Spaces
4
Lot Features
1 – 4.99 AC, Garden, Sidewalks, Views, Auto Sprinkler System, Drip Sprinkler System, Pressurized Irrigation Sprinkler System
Open Parking YN
1
Other Structures
Storage Shed, Sep. Detached Dwelling, Sep. Detached w/Kitchen, Separate Living Quarters
Parking Features
Attached, RV Access/Parking, Finished Driveway
Parking Spots
4
Parking Total
4
Roof
Composition
Security Features
Alarm
Spa Features
Hot Tub/Spa
Window Features
Skylight(s)
Financial
HOA Fee
$285
HOA Fee Frequency
Quarterly
Tax Year
2025
Taxes
$3,720
Contact Us
Mortgage Calculator
Similar Listings Nearby

Listing courtesy of ALEI International
 Disclaimer: The data relating to real estate for sale on this web site comes in part from the IDX program of the Intermountain Multiple Listing Service. Real estate listings held by brokerage firms other than Cozy Boise are marked with the Intermountain Multiple Listing Service Logo. Detailed information for these types of listings shall include the name of the listing Brokerage. Information provided by IMLS is deemed reliable but not guaranteed. IDX information is provided exclusively for consumers personal, non-commercial use, that it may not be used for any purpose other than to identify prospective properties consumers may be interested in purchasing. IMLS does not assume any liability for missing or inaccurate data. Copyright 2026. Intermountain Multiple Listing Service, Inc. All rights reserved.
441 W Fordham Drive
Eagle, ID
Sorry, no posts matched your criteria.