

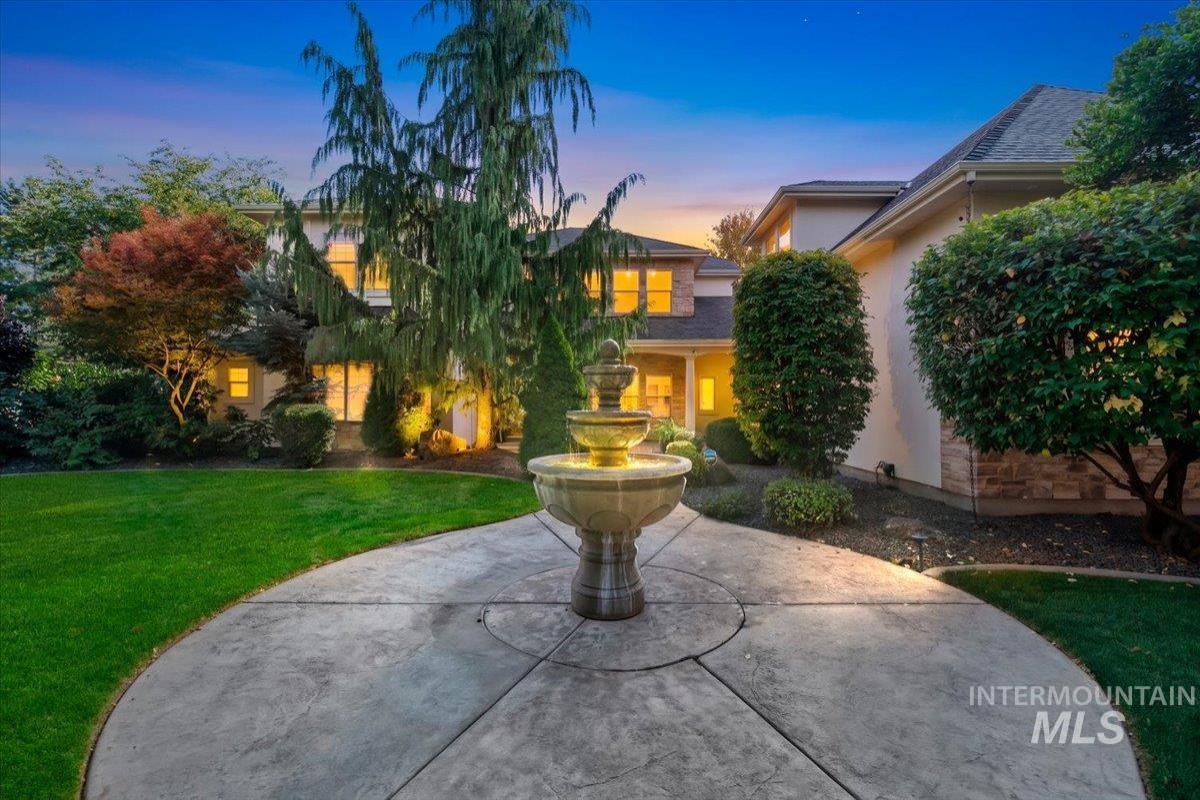


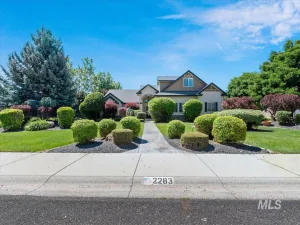
Welcome to a luxury estate set on a perfectly landscaped acre in Eagle’s coveted Castlebury neighborhood. This beautifully updated slice-of-heaven pairs timeless craftsmanship with modern refinement. Mature trees, a cascading waterfall and a screened porch create a private retreat made for peaceful evenings, tucked away from traffic noise yet minutes to shopping, dining, and schools. Custom glass double doors open to distinct blue pine ceilings in the foyer, kitchen and dining room, followed by soaring 20-foot ceilings in the great room, rich with custom millwork and a breathtaking stone fireplace. The chef’s kitchen is a one-of-a-kind showpiece: dual islands, mother-of-pearl backsplash and tiled hood, pot filler, wall ovens, steam oven, two farmhouse sinks with adjacent dishwashers, two working pantries, and an additional walk-in pantry. The main-level primary suite is a true sanctuary with the sleek double-sided fireplace, dual custom closets, lighted quartzite countertops, a freestanding soaking tub and a zero-threshold glass-enclosed shower. Enjoy the bright and airy coffered-ceiling study containing plenty of built-in storage, a fully equipped gym complete with its own drinking fountain, and an oversized 4-car garage to complete this rare Eagle offering. This unique home offers space for every lifestyle and is truly move-in ready with no detail overlooked and no expense spared.
Property Details
Price:
$2,299,999
MLS #:
99001978
Status:
Active
Beds:
4
Baths:
3.5
Type:
Single Family
Subtype:
Single Family w/ Acreage
Subdivision:
Castlebury
Listed Date:
Sep 25, 2026
Finished Sq Ft:
5,271
Total Sq Ft:
5,271
Lot Size:
43,560 sqft / 1.00 acres (approx)
Year Built:
2005
Schools
School District:
West Ada School District
Elementary School:
Paramount
Middle School:
Heritage Middle School
High School:
Rocky Mountain
Interior
Above Grade Finished Area
5271
Appliances
Gas Water Heater, Tank Water Heater, Dishwasher, Disposal, Double Oven, Microwave, Oven/Range Freestanding, Oven/Range Built-In, Refrigerator, Water Softener Owned, Gas Oven, Gas Range
Cooling
Central Air
Fireplaces Total
1
Flooring
Hardwood, Tile, Carpet
Heating
Forced Air, Natural Gas
Interior Features
Bath-Master, Bed-Master Main Level, Guest Room, Den/Office, Formal Dining, Great Room, Rec/Bonus, Double Vanity, Walk-In Closet(s), Walk In Shower, Breakfast Bar, Pantry, Kitchen Island, Granite Counters
Levels
Two
Main Level Bathrooms
1
Main Level Bedrooms
1
Exterior
Attached Garage YN
1
Construction Materials
Frame, Stucco
Covered Spaces
4
Fencing
Partial
Garage Spaces
4
Lot Features
1 – 4.99 AC, Irrigation Available, Sidewalks, Auto Sprinkler System, Drip Sprinkler System, Full Sprinkler System, Pressurized Irrigation Sprinkler System
Open Parking YN
1
Other Structures
Storage Shed
Parking Features
Attached, Electric Vehicle Charging Station(s), Finished Driveway
Parking Spots
4
Parking Total
4
Roof
Composition
Security Features
Alarm
Financial
HOA Fee
$1,500
HOA Fee Frequency
Annually
Tax Year
2025
Taxes
$4,871
Contact Us
Mortgage Calculator
Similar Listings Nearby

Listing courtesy of Boise Premier Real Estate
 Disclaimer: The data relating to real estate for sale on this web site comes in part from the IDX program of the Intermountain Multiple Listing Service. Real estate listings held by brokerage firms other than Cozy Boise are marked with the Intermountain Multiple Listing Service Logo. Detailed information for these types of listings shall include the name of the listing Brokerage. Information provided by IMLS is deemed reliable but not guaranteed. IDX information is provided exclusively for consumers personal, non-commercial use, that it may not be used for any purpose other than to identify prospective properties consumers may be interested in purchasing. IMLS does not assume any liability for missing or inaccurate data. Copyright 2026. Intermountain Multiple Listing Service, Inc. All rights reserved.
2217 W Preston St.
Eagle, ID
Sorry, no posts matched your criteria.