

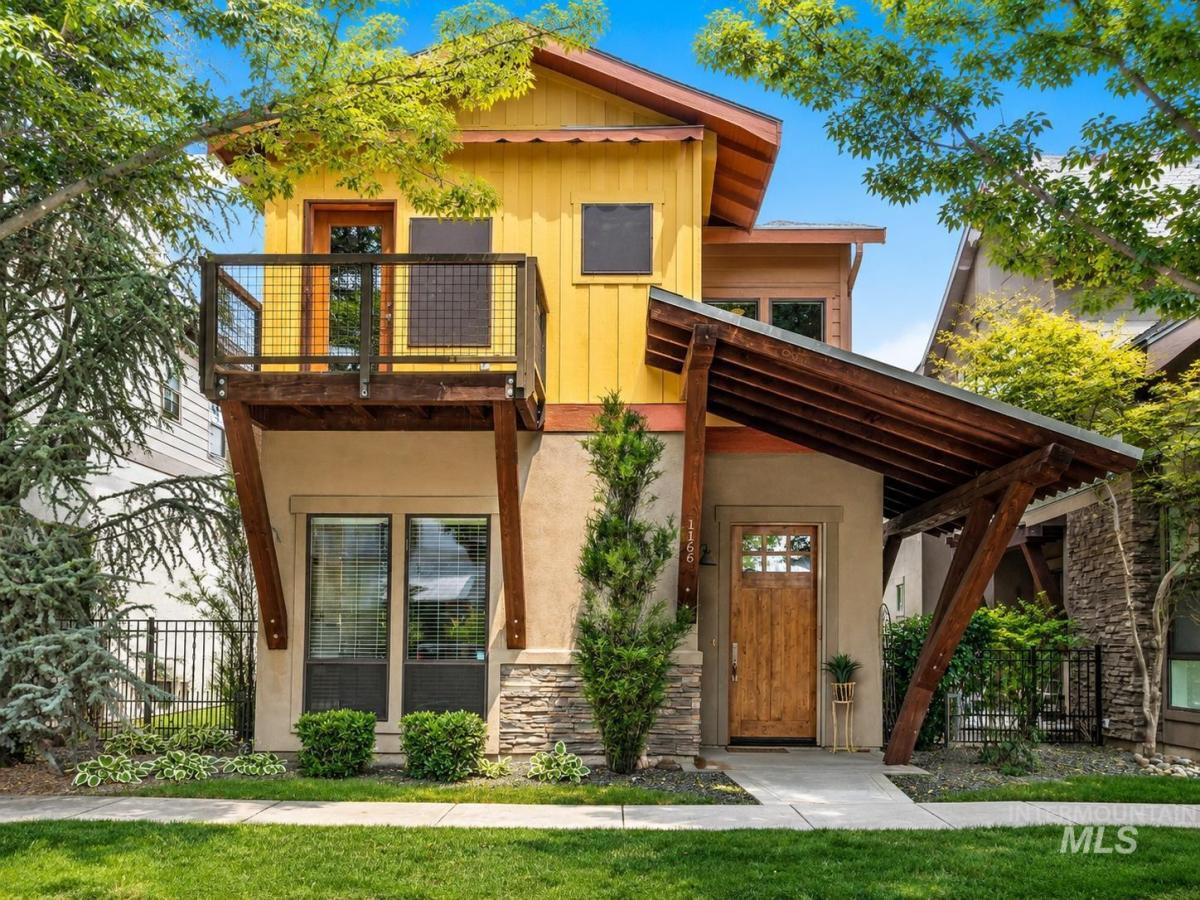


Experience the perfect blend of luxury, convenience, and low-maintenance living in this executive residence in Eagle’s sought-after River District. Just steps from the Greenbelt, Boise River access, Lifetime Fitness, and some of Eagle’s best restaurants. Thoughtfully designed for comfort and flexibility, the home features two spacious bedroom suites, each with its own private bathroom and walk-out deck – ideal for guests, multi-generational living, or professionals seeking private accommodations. The open-concept great room welcomes you with high ceilings, abundant natural light, and a striking gas fireplace with custom tile surround. The kitchen features solid-slab granite, a generous center island, a spacious walk-in pantry, and a large dining area. Step outside to enjoy a private patio with maintenance-free EcoTurf and a retractable awning. Life in The River District means enjoying resort-style amenities every day. Residents have access to a private clubhouse, swimming pool, hot tub, beautifully maintained walking paths, lush green spaces, and direct access to the Boise River Greenbelt – one of the Treasure Valley’s most desirable outdoor destinations. Whether you’re searching for a luxury lock-and-leave residence, an executive home, or a refined lifestyle close to everything Eagle has to offer, this exceptional property combines elegant finishes with an unbeatable location!
Property Details
Price:
$649,000
MLS #:
98995704
Status:
Active
Beds:
2
Baths:
3
Type:
Single Family
Subtype:
Single Family Residence
Subdivision:
River District
Listed Date:
Jul 30, 2026
Finished Sq Ft:
1,720
Total Sq Ft:
1,720
Lot Size:
3,136 sqft / 0.07 acres (approx)
Year Built:
2013
Schools
School District:
West Ada School District
Elementary School:
Seven Oaks
Middle School:
Eagle Middle
High School:
Eagle
Interior
Above Grade Finished Area
1720
Appliances
Gas Water Heater, Dishwasher, Disposal, Microwave, Oven/Range Freestanding, Gas Range
Cooling
Central Air
Fireplaces Total
1
Flooring
Tile, Carpet
Heating
Forced Air, Natural Gas
Interior Features
Bath-Master, Guest Room, Two Master Bedrooms, Central Vacuum Plumbed, Walk-In Closet(s), Walk In Shower, Breakfast Bar, Pantry, Kitchen Island, Granite Counters
Levels
Two Story w/ Below Grade
Exterior
Attached Garage YN
1
Construction Materials
Frame, Stone, Stucco
Covered Spaces
2
Fencing
Full, Metal
Garage Spaces
2
Lot Features
Sm Lot 5999 SF, Sidewalks, Auto Sprinkler System, Full Sprinkler System, Pressurized Irrigation Sprinkler System
Open Parking YN
1
Parking Features
Attached, Finished Driveway
Parking Spots
2
Parking Total
2
Patio And Porch Features
Covered Patio/Deck
Roof
Composition
Financial
HOA Fee
$495
HOA Fee Frequency
Quarterly
Tax Year
2025
Taxes
$1,830
Contact Us
Mortgage Calculator
Similar Listings Nearby

Listing courtesy of ALEI International
 Disclaimer: The data relating to real estate for sale on this web site comes in part from the IDX program of the Intermountain Multiple Listing Service. Real estate listings held by brokerage firms other than Cozy Boise are marked with the Intermountain Multiple Listing Service Logo. Detailed information for these types of listings shall include the name of the listing Brokerage. Information provided by IMLS is deemed reliable but not guaranteed. IDX information is provided exclusively for consumers personal, non-commercial use, that it may not be used for any purpose other than to identify prospective properties consumers may be interested in purchasing. IMLS does not assume any liability for missing or inaccurate data. Copyright 2026. Intermountain Multiple Listing Service, Inc. All rights reserved.
1166 E Lone Shore Drive
Eagle, ID
Sorry, no posts matched your criteria.