

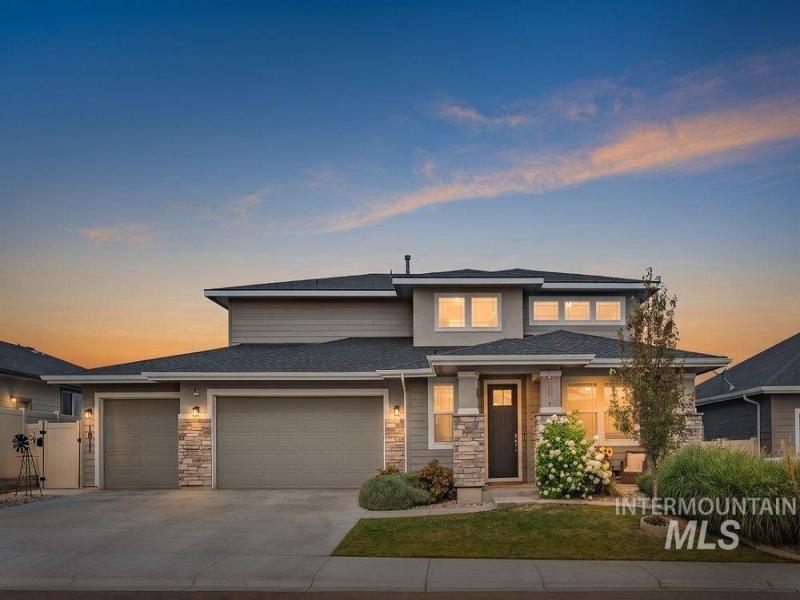


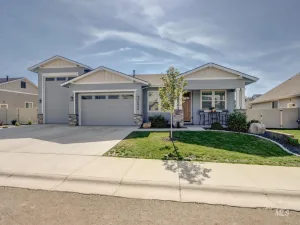
Do not let the DOM tell the wrong story. Sellers gave a previous buyer’s home-sale contingency time to come together, then made the decision to move forward. This stunning 2022 Toll Brothers Keating floor plan in Emmett’s sought-after Highland community offers luxury, function & lifestyle in one beautiful package. With 2,786 SF, 4 bedrooms, 2.5 baths, an optional 5th bedroom/main-level office & oversized 3-car garage, this home gives buyers the flexible space they keep asking for. The chef-inspired kitchen features an expanded island, abundant cabinetry, gorgeous stone counters & opens beautifully to the spacious great room with gas fireplace & dining area. The primary suite feels like a true retreat with dual vanities, tiled walk-in shower, soaking tub & oversized walk-in closet. Enjoy 3 additional bedrooms, upstairs laundry, covered patio, beautifully landscaped yard & pressurized irrigation. Seller offering $7,500 toward closing costs/rate buydown, PLUS a 1% temporary rate buydown for qualified buyers. Enjoy the Highland pool, nearby parks, schools, Payette River & downtown Emmett, with easy access to the expanding Hwy 16 corridor without the highway noise. GO WEST…GET MORE REST! Special financing incentive subject to buyer qualifications, underwriting, loan program eligibility & availability.
Property Details
Price:
$595,000
MLS #:
98995536
Status:
Active
Beds:
5
Baths:
2.5
Type:
Single Family
Subtype:
Single Family Residence
Subdivision:
Highland
Listed Date:
Jul 28, 2026
Finished Sq Ft:
2,786
Total Sq Ft:
2,786
Lot Size:
7,362 sqft / 0.17 acres (approx)
Year Built:
2022
Schools
School District:
Emmett Independent District #221
Elementary School:
Carberry
Middle School:
Emmett
High School:
Emmett
Interior
Above Grade Finished Area
2786
Appliances
Gas Water Heater, Tank Water Heater, Dishwasher, Disposal, Microwave, Oven/Range Freestanding
Cooling
Central Air
Fireplaces Total
1
Flooring
Engineered Wood Floors
Heating
Forced Air, Natural Gas
Interior Features
Bath-Master, Formal Dining, Great Room, Walk-In Closet(s), Breakfast Bar, Pantry, Kitchen Island, Granite Counters, Quartz Counters
Levels
Two
Main Level Bedrooms
1
Exterior
Attached Garage YN
1
Construction Materials
Frame
Covered Spaces
3
Fencing
Full
Garage Spaces
3
Lot Features
Standard Lot 6000-9999 SF, Irrigation Available, Sidewalks, Views, Chickens, Winter Access, Auto Sprinkler System, Partial Sprinkler System, Pressurized Irrigation Sprinkler System
Open Parking YN
1
Other Structures
Storage Shed
Parking Features
Attached, Finished Driveway
Parking Spots
3
Parking Total
3
Patio And Porch Features
Covered Patio/Deck
Roof
Composition
Financial
HOA Fee
$1,000
HOA Fee Frequency
Annually
Tax Year
2025
Taxes
$2,068
Contact Us
Mortgage Calculator
Similar Listings Nearby

Listing courtesy of Keller Williams Realty Boise
 Disclaimer: The data relating to real estate for sale on this web site comes in part from the IDX program of the Intermountain Multiple Listing Service. Real estate listings held by brokerage firms other than Cozy Boise are marked with the Intermountain Multiple Listing Service Logo. Detailed information for these types of listings shall include the name of the listing Brokerage. Information provided by IMLS is deemed reliable but not guaranteed. IDX information is provided exclusively for consumers personal, non-commercial use, that it may not be used for any purpose other than to identify prospective properties consumers may be interested in purchasing. IMLS does not assume any liability for missing or inaccurate data. Copyright 2026. Intermountain Multiple Listing Service, Inc. All rights reserved.
1811 Panama Ave
Emmett, ID
Sorry, no posts matched your criteria.