

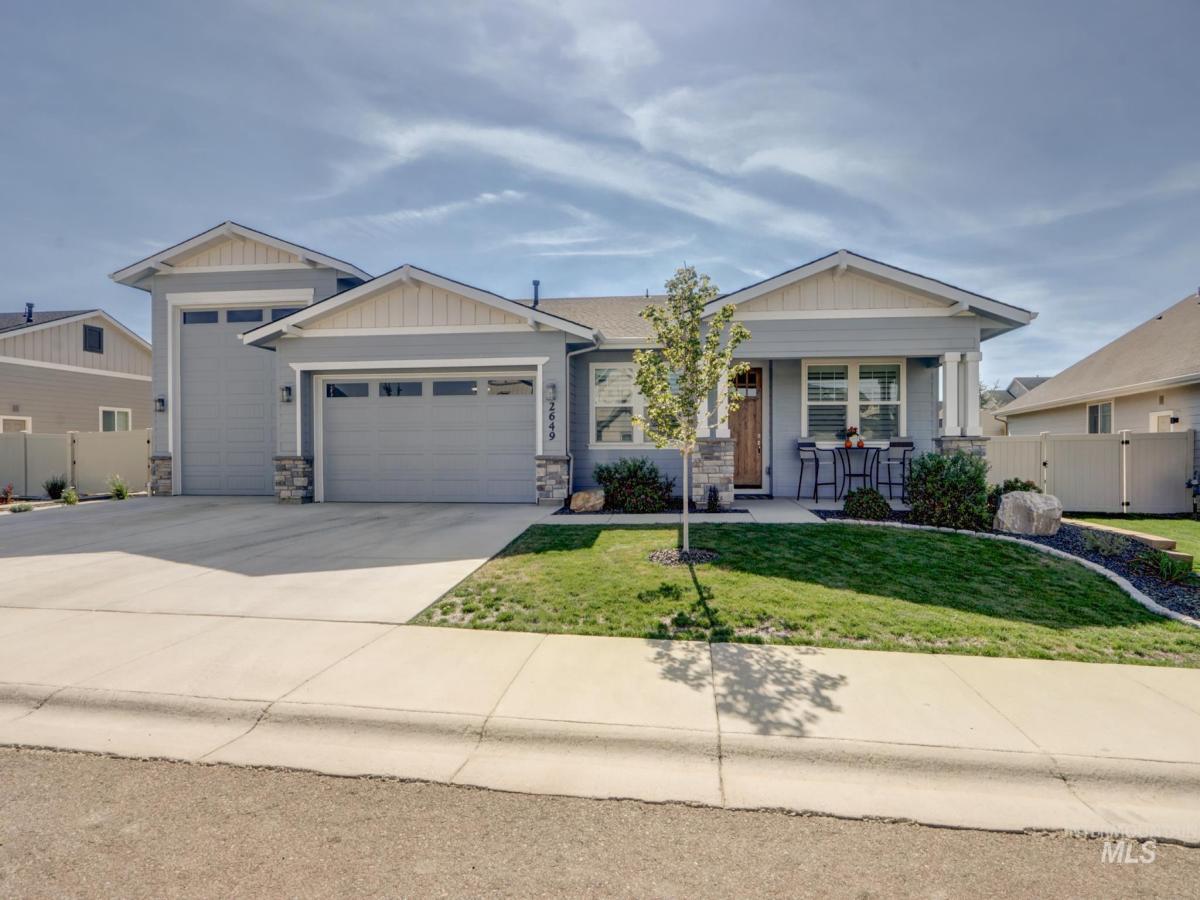


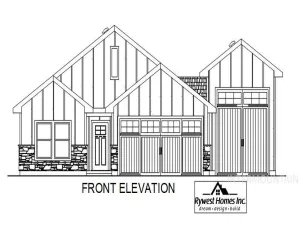
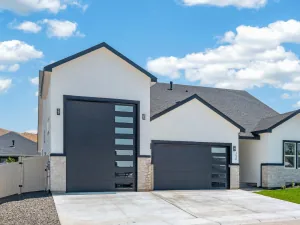
Highland living at its best! This beautifully maintained, single-level Toll Brothers home offers a spacious lot with no rear neighbors and beautiful foothill views. The floor plan features 2 bedrooms, an office, flex room and 2 full baths—giving you plenty of space for work or hobbies. The kitchen features granite countertops, soft-close cabinets, pull-out trash storage and a large pantry, while upgraded hardwood flooring runs throughout the home. Plantation shutters and ceiling fans in every room add an extra touch of comfort and style. The primary suite includes a large walk-in shower and double vanity, along with a generous walk-in closet. Outside, enjoy the covered patio and beautifully finished backyard with a separate dog run for your furry friends. It also features an oversized RV garage, which includes 30-amp service, additional breakers for future circuits, heating and A/C with its own thermostat, LED lighting and an 8′ x 8′ rear door for extra ventilation and accessibility. The current setup provides approximately 12′ x 25′ of space with the mezzanine, or up to 16′ x 40′ if removed. The side yard adds more functionality with approximately 15′ x 25′ of additional concrete parking with a double gate, French drain and a matching storage shed. Community pool and pickleball courts within walking distance! Move-in ready and waiting for you!
Property Details
Price:
$584,900
MLS #:
99002749
Status:
Active
Beds:
2
Baths:
2
Type:
Single Family
Subtype:
Single Family Residence
Subdivision:
Highland
Listed Date:
Oct 3, 2026
Finished Sq Ft:
1,858
Total Sq Ft:
1,858
Lot Size:
8,625 sqft / 0.20 acres (approx)
Year Built:
2024
Schools
School District:
Emmett Independent District #221
Elementary School:
Carberry
Middle School:
Emmett
High School:
Emmett
Interior
Above Grade Finished Area
1858
Appliances
Gas Water Heater, Dishwasher, Disposal, Microwave, Oven/Range Freestanding, Refrigerator, Washer, Dryer
Cooling
Central Air
Flooring
Tile, Carpet
Heating
Forced Air, Natural Gas
Interior Features
Bath-Master, Bed-Master Main Level, Den/Office, Great Room, Rec/Bonus, Double Vanity, Walk-In Closet(s), Walk In Shower, Breakfast Bar, Pantry, Kitchen Island, Granite Counters
Levels
One
Main Level Bathrooms
2
Main Level Bedrooms
2
Exterior
Attached Garage YN
1
Construction Materials
Frame, HardiPlank Type
Covered Spaces
4
Fencing
Full
Garage Spaces
4
Lot Features
Standard Lot 6000-9999 SF, Dog Run, Garden, Sidewalks, Chickens, Auto Sprinkler System, Full Sprinkler System, Pressurized Irrigation Sprinkler System
Open Parking YN
1
Other Structures
Storage Shed
Parking Features
Attached, RV Access/Parking, Garage (Drive Through Doors), Finished Driveway
Parking Spots
4
Parking Total
4
Patio And Porch Features
Covered Patio/Deck
Roof
Composition
Financial
HOA Fee
$1,000
HOA Fee Frequency
Annually
Tax Year
2024
Taxes
$857
Contact Us
Mortgage Calculator
Similar Listings Nearby

Listing courtesy of Silvercreek Realty Group
 Disclaimer: The data relating to real estate for sale on this web site comes in part from the IDX program of the Intermountain Multiple Listing Service. Real estate listings held by brokerage firms other than Cozy Boise are marked with the Intermountain Multiple Listing Service Logo. Detailed information for these types of listings shall include the name of the listing Brokerage. Information provided by IMLS is deemed reliable but not guaranteed. IDX information is provided exclusively for consumers personal, non-commercial use, that it may not be used for any purpose other than to identify prospective properties consumers may be interested in purchasing. IMLS does not assume any liability for missing or inaccurate data. Copyright 2026. Intermountain Multiple Listing Service, Inc. All rights reserved.
2649 Laidlaw Dr
Emmett, ID
Sorry, no posts matched your criteria.