

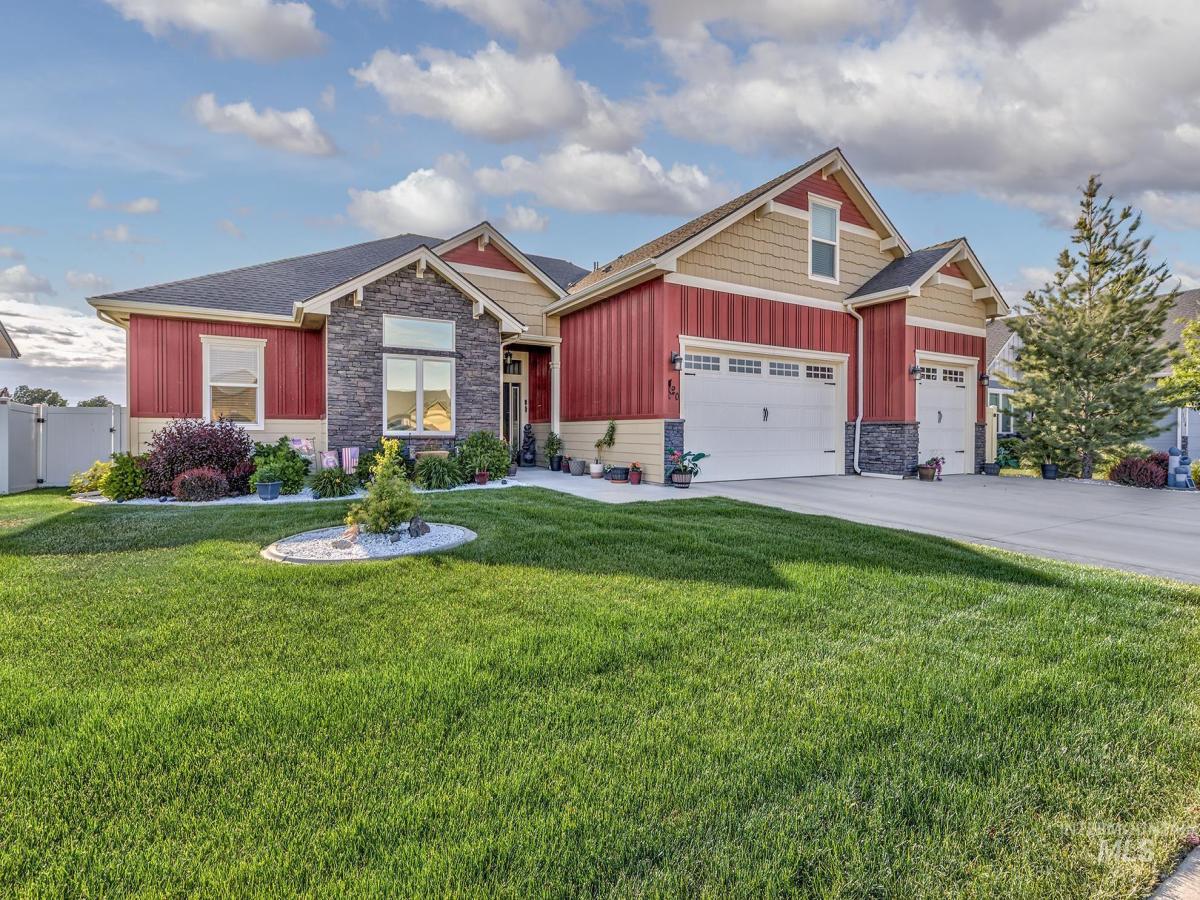


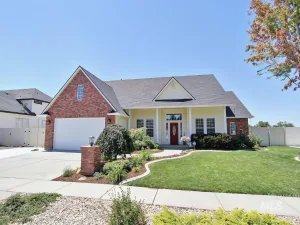
If you’re among those who simply value sophisticated useful interior design and private outdoor spaces, this beautiful custom home is ready for your expectations! The generous square footage is exceeded only by the thoughtful amenities. Stunning entryway introduces a main level 3 bedrooms/2 bath floor plan while an upper full en suite offers flexibility as well as privacy with full bath/closet/storage and open area that could flex for 4th bedroom. Centerpiece designer kitchen features upscale gas and stainless appliances, abundant cabinetry/pantry plus granite countertops opening up to a soaring vaulted ceiling, classy corner gas fireplace, bright windowed dining area and south end covered patio to enjoy with no back neighbors! Large utility with sink ushers into generous 3 car garage with extra deep side bay. Valuable extras include tank-less water heater, whole house ventilation and walk-in crawl space. New Gas Furnace in 12/25, upgraded water softener in 2024. Community pool, play and common area access. Handy to schools, I-84 medical and area services and tax-free shopping. The character and flavor that makes for a great home will capture you, so don’t miss out on the experience. We’d love to share it with you, so call for a tour!
Property Details
Price:
$507,500
MLS #:
98992372
Status:
Active
Beds:
3
Baths:
3
Type:
Single Family
Subtype:
Single Family Residence
Subdivision:
Syringa Springs
Listed Date:
Jul 1, 2026
Finished Sq Ft:
2,442
Total Sq Ft:
2,442
Lot Size:
7,405 sqft / 0.17 acres (approx)
Year Built:
2018
Schools
School District:
Fruitland School District #373
Elementary School:
Fruitland
Middle School:
Fruitland
High School:
Fruitland
Interior
Above Grade Finished Area
2442
Appliances
Tankless Water Heater, Dishwasher, Disposal, Microwave, Refrigerator, Water Softener Owned
Cooling
Central Air
Fireplaces Total
1
Flooring
Carpet
Heating
Forced Air, Natural Gas
Interior Features
Bath-Master, Bed-Master Main Level, Great Room, Rec/Bonus, Double Vanity, Walk-In Closet(s), Breakfast Bar, Granite Counters
Levels
Single w/ Upstairs Bonus Room
Main Level Bathrooms
2
Main Level Bedrooms
3
Exterior
Attached Garage YN
1
Construction Materials
Frame
Covered Spaces
3
Fencing
Vinyl
Garage Spaces
3
Lot Features
Standard Lot 6000-9999 SF, Sidewalks, Auto Sprinkler System, Full Sprinkler System
Open Parking YN
1
Parking Features
Attached, RV Access/Parking, Finished Driveway
Parking Spots
3
Parking Total
3
Patio And Porch Features
Covered Patio/Deck
Financial
HOA Fee
$50
HOA Fee Frequency
Monthly
Tax Year
2025
Taxes
$1,607
Contact Us
Mortgage Calculator
Similar Listings Nearby

Listing courtesy of Premier Group Realty West
 Disclaimer: The data relating to real estate for sale on this web site comes in part from the IDX program of the Intermountain Multiple Listing Service. Real estate listings held by brokerage firms other than Cozy Boise are marked with the Intermountain Multiple Listing Service Logo. Detailed information for these types of listings shall include the name of the listing Brokerage. Information provided by IMLS is deemed reliable but not guaranteed. IDX information is provided exclusively for consumers personal, non-commercial use, that it may not be used for any purpose other than to identify prospective properties consumers may be interested in purchasing. IMLS does not assume any liability for missing or inaccurate data. Copyright 2026. Intermountain Multiple Listing Service, Inc. All rights reserved.
420 Poppy Street
Fruitland, ID
Sorry, no posts matched your criteria.