

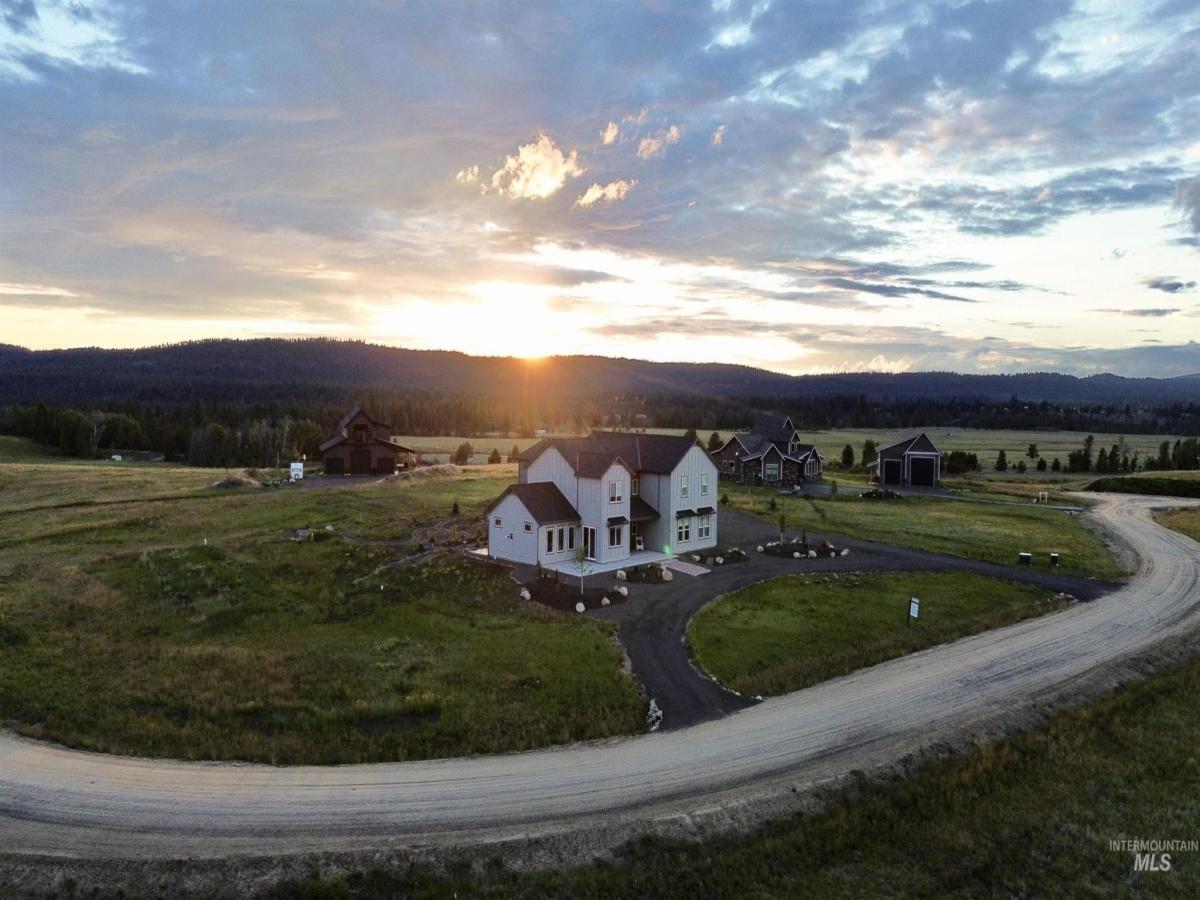


Discover this beautiful, bright, cheery 4-bed, 5-bath custom home (4,010 sq ft) built in 2024 with quality upgrades for comfortable year-round living. Perched at the top of the hill, this barndominium-inspired retreat offers stunning 360-degree mountain views from nearly every window and easy access to the North Valley Rail Trail. The light-filled great room features vaulted ceilings and an open layout perfect for family gatherings. The kitchen boasts premium appliances, white oak cabinetry, and a spacious pantry. Downstairs primary suite includes heated tile floors and spa-like shower. Upstairs: huge bunkroom en-suite (or second master), large bonus room, dedicated office, workout/guest rooms with full bath, and excellent storage. Family-friendly highlights include a heated sport court in the detached garage (basketball + climbing wall), large mud/laundry room with heated floors and dual W/D, HE hybrid heat pump, spray foam insulation, 2 tankless water heaters, 50 year shingles,and more. Outside, enjoy new professional landscaping, patios, fire pit, and ample parking on the expansive driveway — ideal for toys, guests, or outdoor living. Minutes from McCall’s amenities, Payette Lake, and recreation, yet private on 2+ acres. Built for multi-generational families or active lifestyles with thoughtful maintenance-friendly details. Airbnb allowed, room for an ADU. Listing agent is owner.
Property Details
Price:
$1,680,000
MLS #:
98984521
Status:
Active
Beds:
4
Baths:
5
Type:
Single Family
Subtype:
Single Family w/ Acreage
Listed Date:
May 1, 2026
Finished Sq Ft:
4,010
Total Sq Ft:
4,010
Lot Size:
94,090 sqft / 2.16 acres (approx)
Year Built:
2024
Schools
School District:
McCall-Donnelly Joint District #421
Elementary School:
Barbara Morgan STEM Academy
Middle School:
McCall Donnelly
High School:
McCall Donnelly
Interior
Above Grade Finished Area
4010
Appliances
Gas Water Heater, Tankless Water Heater, Dishwasher, Disposal, Double Oven, Microwave, Refrigerator, Washer, Dryer
Cooling
Central Air
Flooring
Concrete, Tile, Carpet
Heating
Heated, Forced Air, Natural Gas, Heat Pump, Propane
Interior Features
Bath-Master, Bed-Master Main Level, Den/Office, Family Room, Great Room, Rec/Bonus, Double Vanity, Central Vacuum Plumbed, Walk-In Closet(s), Walk In Shower, Pantry, Kitchen Island, Quartz Counters
Levels
Two
Main Level Bathrooms
1
Main Level Bedrooms
1
Exterior
Attached Garage YN
1
Construction Materials
Insulation, Frame, HardiPlank Type, Circ./Cond – Crawl Space
Covered Spaces
4
Garage Spaces
4
Lot Features
1 – 4.99 AC, Garden, Views, Chickens, Corner Lot, Winter Access, Full Sprinkler System
Parking Features
RV/Boat, Attached, Detached, RV Access/Parking
Parking Spots
4
Parking Total
4
Patio And Porch Features
Covered Patio/Deck
Roof
Architectural Style
Financial
HOA Fee
$800
HOA Fee Frequency
Annually
Tax Year
2025
Taxes
$1,138
Contact Us
Mortgage Calculator
Similar Listings Nearby

Listing courtesy of Elevation Realty
 Disclaimer: The data relating to real estate for sale on this web site comes in part from the IDX program of the Intermountain Multiple Listing Service. Real estate listings held by brokerage firms other than Cozy Boise are marked with the Intermountain Multiple Listing Service Logo. Detailed information for these types of listings shall include the name of the listing Brokerage. Information provided by IMLS is deemed reliable but not guaranteed. IDX information is provided exclusively for consumers personal, non-commercial use, that it may not be used for any purpose other than to identify prospective properties consumers may be interested in purchasing. IMLS does not assume any liability for missing or inaccurate data. Copyright 2026. Intermountain Multiple Listing Service, Inc. All rights reserved.
44 Big Moose Rd
McCall, ID
Sorry, no posts matched your criteria.