

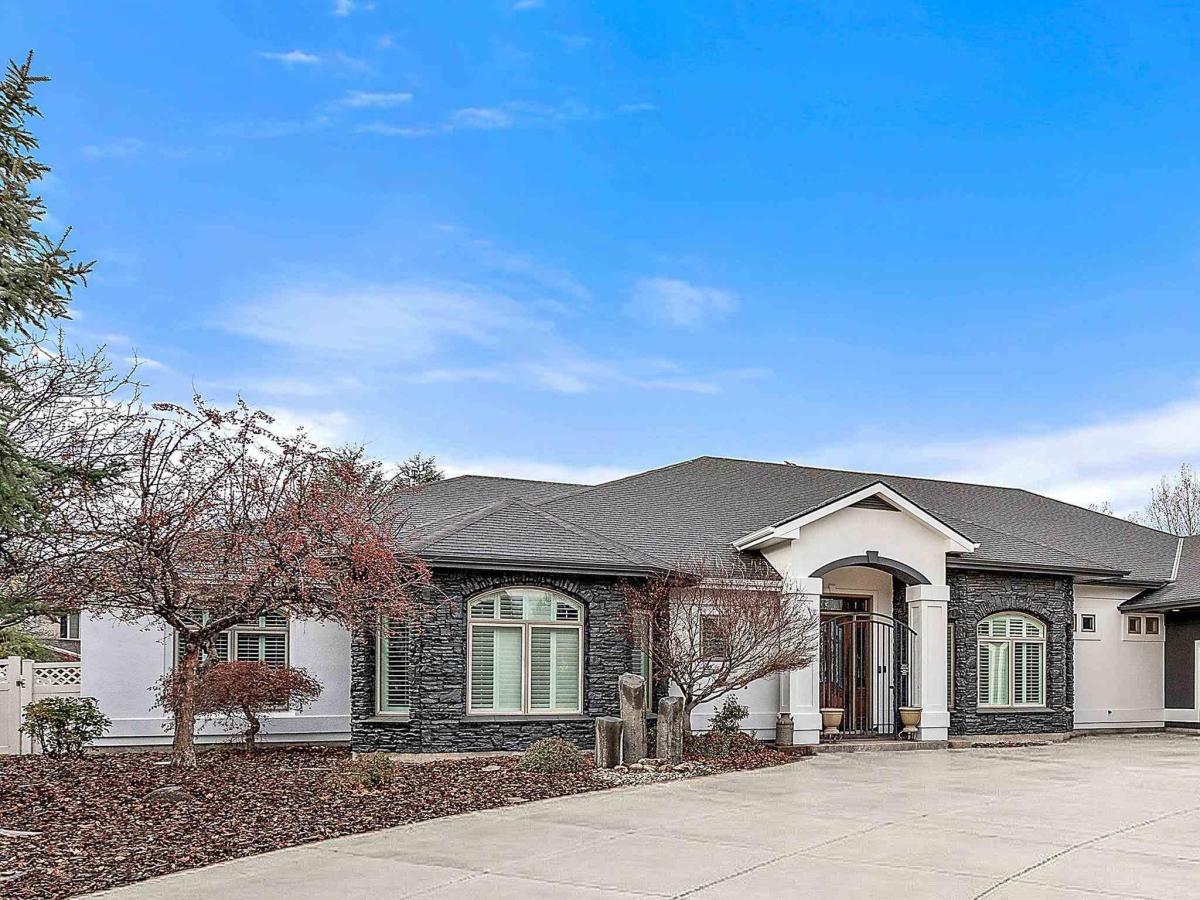


Located in the sought-after Bridgetower neighborhood, this exceptional single-level luxury home offers 4 bedrooms, 6 bathrooms, and 4904 sq ft of refined living on a beautifully landscaped .59-acre lot. Thoughtfully designed with high-end finishes and appliances, including a Wolf 60” professional range, double Wolf ovens, and Sub-Zero refrigerator, freezer, and wine refrigerator. The gourmet kitchen showcases double islands with Level 5 Brazilian black quartzite and white quartzite countertops, and custom maple and oak cabinetry with built-ins. White oak herringbone flooring flows through the main living areas, complemented by LED lighting, designer window treatments, and custom shutters. The primary suite features a stunning custom dressing-suite closet with cabinetry, jewelry drawers, laundry pull -outs, and a statement vanity with integrated LED lighting. ADU/flex room with private entrance. Major upgrades include 2 new HVAC systems, new AC units, all -new electrical, updated plumbing, and crawl space improvements. Outdoor living impresses with mature landscaping, stone fountain, saltwater pool with waterfall, saltwater hot tub, covered patio, and expansive poolside space. An oversized heated 3-car drive-thru garage with shop and backyard access completes the property. Bridgetower offers parks, trails, top schools, shopping, dining, and medical facilities in a walkable community.
Property Details
Price:
$2,300,000
MLS #:
99006318
Status:
Active
Beds:
4
Baths:
6
Type:
Single Family
Subtype:
Single Family Residence
Subdivision:
Bridgetower
Listed Date:
Nov 12, 2026
Finished Sq Ft:
4,904
Total Sq Ft:
4,904
Lot Size:
25,700 sqft / 0.59 acres (approx)
Year Built:
2004
Schools
School District:
West Ada School District
Elementary School:
Hunter
Middle School:
Sawtooth Middle
High School:
Owyhee
Interior
Above Grade Finished Area
4904
Appliances
Gas Water Heater, Tank Water Heater, Dishwasher, Disposal, Double Oven, Microwave, Oven/Range Freestanding, Refrigerator, Water Softener Owned, Gas Oven, Gas Range
Cooling
Central Air
Fireplaces Total
2
Flooring
Hardwood, Carpet
Heating
Forced Air, Natural Gas
Interior Features
Bath-Master, Bed-Master Main Level, Guest Room, Den/Office, Formal Dining, Family Room, Great Room, Two Kitchens, Two Master Bedrooms, Double Vanity, Walk-In Closet(s), Walk In Shower, Breakfast Bar, Granite Counters
Levels
One
Main Level Bathrooms
6
Main Level Bedrooms
4
Exterior
Attached Garage YN
1
Construction Materials
Frame, Wood Siding
Covered Spaces
3
Fencing
Full, Vinyl
Garage Spaces
3
Lot Features
1/2 – .99 AC, Garden, Sidewalks, Auto Sprinkler System, Full Sprinkler System, Pressurized Irrigation Sprinkler System
Open Parking YN
1
Other Structures
Storage Shed
Parking Features
Attached, RV Access/Parking, Finished Driveway
Parking Spots
3
Parking Total
3
Patio And Porch Features
Covered Patio/Deck
Roof
Composition
Spa Features
Bath
Financial
HOA Fee
$270
HOA Fee Frequency
Quarterly
Tax Year
2025
Taxes
$5,106
Contact Us
Mortgage Calculator
Similar Listings Nearby

Listing courtesy of First Team Real Estate
 Disclaimer: The data relating to real estate for sale on this web site comes in part from the IDX program of the Intermountain Multiple Listing Service. Real estate listings held by brokerage firms other than Cozy Boise are marked with the Intermountain Multiple Listing Service Logo. Detailed information for these types of listings shall include the name of the listing Brokerage. Information provided by IMLS is deemed reliable but not guaranteed. IDX information is provided exclusively for consumers personal, non-commercial use, that it may not be used for any purpose other than to identify prospective properties consumers may be interested in purchasing. IMLS does not assume any liability for missing or inaccurate data. Copyright 2026. Intermountain Multiple Listing Service, Inc. All rights reserved.
2710 W Maracay Dr
Meridian, ID
Sorry, no posts matched your criteria.