

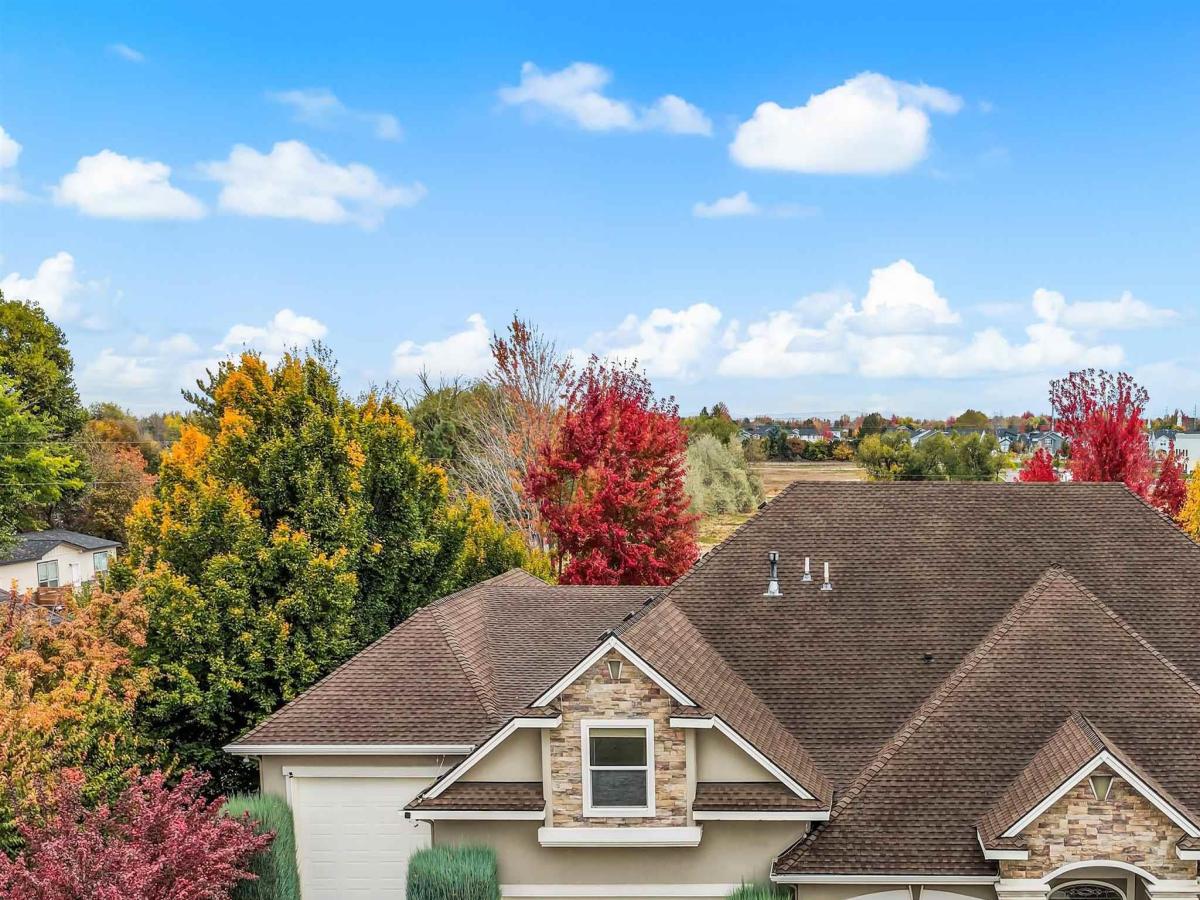


On a quiet .53 acre lot in a small subdivision with no through traffic, this home backs onto open space where no rear neighbors interrupt the view. Craftsmanship sets the tone throughout, with 10′ ceilings, custom cabinetry, and built-ins across the main level. At the front, a formal living room welcomes guests while a home office is lined with built-ins. The great room opens to a kitchen with a radius island and rare dual pantries, including a walk-in with a secondary fridge & freezer and a butler’s pantry. A split bedroom plan sets the primary suite apart, with his-and-hers walk-in closets, an ensuite with a walk-in shower & jacuzzi tub. Across the home, two guest rooms share a Jack & Jill bath, and a fourth bedroom with walk-in closet sits beside a full bath that opens to the backyard. Upstairs, a large bonus room and fifth bedroom offer additional living spaces. Two 2025 HVAC systems with air purification, on-demand hot water, and central vac keep the home running, while a mudroom and a laundry room with desk space keep things organized. The 1,700 SF garage holds three cars plus a 53-ft RV bay with dual 14′ doors, 30-amp service, and a finished 200 SF workshop with 220V. Out back, the fully fenced backyard features a covered patio wired for a hot tub and in-ground pool, garden boxes, and mature trees. Minutes to Lakeview Golf, groceries, I-84, and the expanded Ten Mile Crossing.
Property Details
Price:
$1,250,000
MLS #:
99005057
Status:
Active
Beds:
5
Baths:
4
Type:
Single Family
Subtype:
Single Family Residence
Subdivision:
Crystal Cove
Listed Date:
Oct 29, 2026
Finished Sq Ft:
4,547
Total Sq Ft:
4,547
Lot Size:
23,174 sqft / 0.53 acres (approx)
Year Built:
2008
Schools
School District:
West Ada School District
Elementary School:
Chaparral
Middle School:
Meridian Middle
High School:
Meridian
Interior
Above Grade Finished Area
4547
Appliances
Gas Water Heater, ENERGY STAR Qualified Water Heater, Recirculating Pump Water Heater, Dishwasher, Disposal, Microwave, Oven/Range Freestanding, Water Softener Owned, Gas Range
Cooling
Central Air
Flooring
Tile, Carpet
Heating
Forced Air, Natural Gas
Interior Features
Workbench, Bath-Master, Bed-Master Main Level, Split Bedroom, Den/Office, Family Room, Great Room, Rec/Bonus, Double Vanity, Walk-In Closet(s), Walk In Shower, Breakfast Bar, Pantry, Kitchen Island, Granite Counters
Levels
Single w/ Upstairs Bonus Room
Main Level Bathrooms
4
Main Level Bedrooms
4
Exterior
Attached Garage YN
1
Construction Materials
Frame, Stucco
Covered Spaces
6
Fencing
Full, Vinyl
Garage Spaces
6
Lot Features
1/2 – .99 AC, Garden, Irrigation Available, Sidewalks, Views, Cul-De-Sac, Auto Sprinkler System, Pressurized Irrigation Sprinkler System
Parking Features
Attached, Other, RV Access/Parking, Garage (Drive Through Doors)
Parking Spots
6
Parking Total
6
Patio And Porch Features
Covered Patio/Deck
Roof
Architectural Style
Spa Features
Bath
Financial
HOA Fee
$650
HOA Fee Frequency
Annually
Tax Year
2025
Taxes
$3,406
Contact Us
Mortgage Calculator
Similar Listings Nearby

Listing courtesy of Keller Williams Realty Boise
 Disclaimer: The data relating to real estate for sale on this web site comes in part from the IDX program of the Intermountain Multiple Listing Service. Real estate listings held by brokerage firms other than Cozy Boise are marked with the Intermountain Multiple Listing Service Logo. Detailed information for these types of listings shall include the name of the listing Brokerage. Information provided by IMLS is deemed reliable but not guaranteed. IDX information is provided exclusively for consumers personal, non-commercial use, that it may not be used for any purpose other than to identify prospective properties consumers may be interested in purchasing. IMLS does not assume any liability for missing or inaccurate data. Copyright 2026. Intermountain Multiple Listing Service, Inc. All rights reserved.
4982 W Grey Towers Drive
Meridian, ID
Sorry, no posts matched your criteria.