

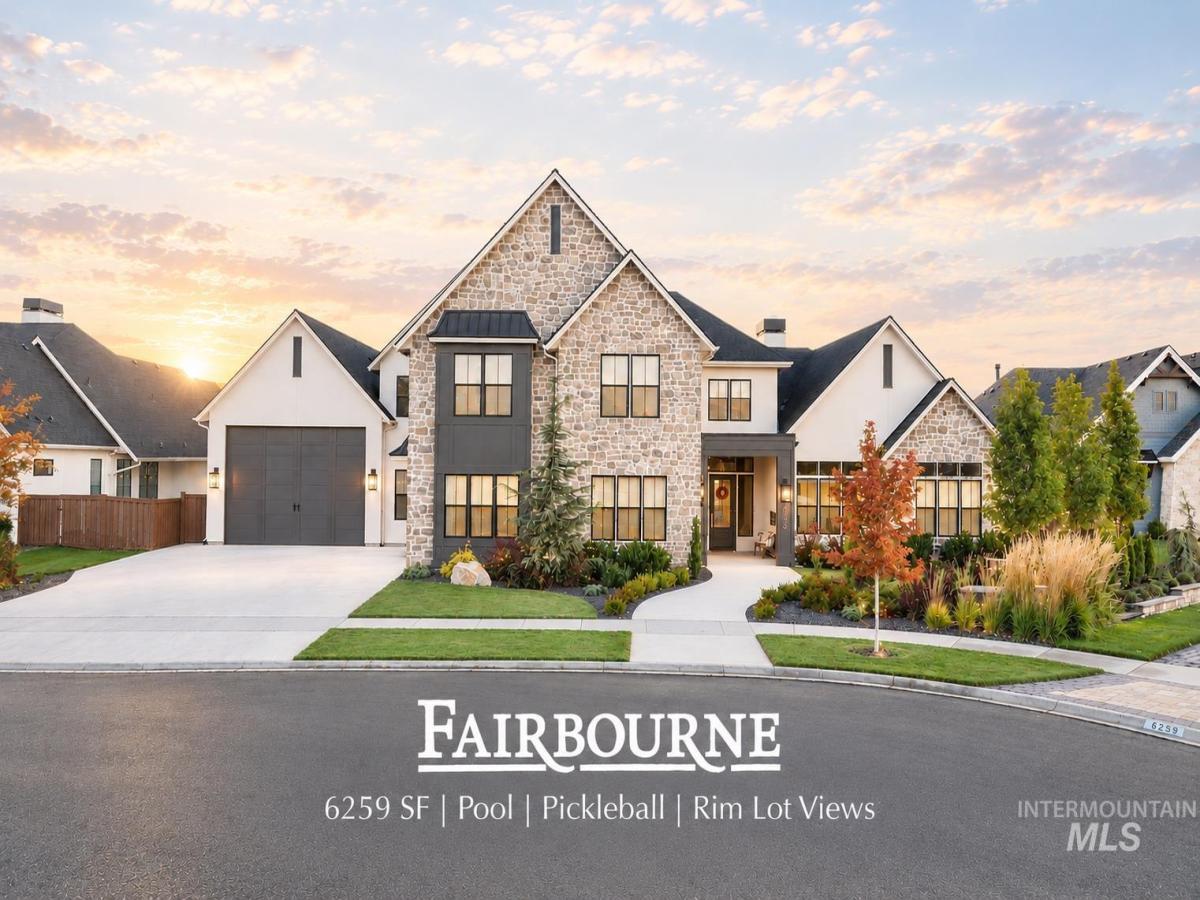


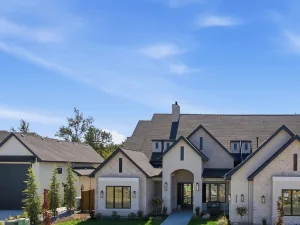
Premier Rim Lot with Unforgettable Sunsets! 6,259 SF Custom Residence with 4 Beds & 4.5 Baths, Private Pool, Hot Tub, Pickleball Court and Putting Green overlooking the Valley! Multiple Vaulted Living Areas including Master Suite & Bath. Dramatic Great Room with floor-to-ceiling Stone Gas Fireplace beneath a 17-foot vault. Upgraded Lighting & Trim throughout with extensive Custom Cabinetry, Whole-Home Audio, Water Filtration and Softening systems. Gourmet Kitchen with Thermador appliance package, including a Steam Oven and Warming Drawer. The elevated backyard features a fully-automated Heated Pool with an Auto Cover. Pickleball Court positioned to capture the valley’s finest views, a Putting Green, LED-lit In-ground Trampoline, Outdoor Kitchen, multiple Covered Patios and an outdoor Gas Fireplace. Architectural and Landscape Uplighting enhances the property after dark. Ideally located near shopping, dining with drivable Golf-Cart access to SpurWing Country Club. Additional highlights include a Golf Simulator, Home Gym, Finnish Sauna, Smart Privacy/Switching Glass in the Entry and Master Bath (plus Heated Tile Floors!). The oversized Garage with RV Bay provides abundant storage 50-amp power and Water Hookups. Permanent JellyFish Christmas Lighting extends across the front and rear of the home for seasonal celebration. Two 50 Gallon Water Heaters.
Property Details
Price:
$3,499,000
MLS #:
99002440
Status:
Active
Beds:
4
Baths:
4.5
Type:
Single Family
Subtype:
Single Family Residence
Subdivision:
Fairbourne
Listed Date:
Oct 1, 2026
Finished Sq Ft:
6,259
Total Sq Ft:
6,259
Lot Size:
17,860 sqft / 0.41 acres (approx)
Year Built:
2023
Schools
School District:
West Ada School District
Elementary School:
Pleasant View
Middle School:
Star
High School:
Owyhee
Interior
Above Grade Finished Area
6259
Appliances
Gas Water Heater, Tank Water Heater, Recirculating Pump Water Heater, Dishwasher, Disposal, Double Oven, Microwave, Oven/Range Built-In, Dryer, Gas Oven, Gas Range
Cooling
Central Air
Fireplaces Total
2
Flooring
Hardwood, Tile, Carpet, Vinyl
Heating
Forced Air, Natural Gas
Interior Features
Bath-Master, Bed-Master Main Level, Den/Office, Formal Dining, Great Room, Sauna/Steam Room, Rec/Bonus, Double Vanity, Walk-In Closet(s), Walk In Shower, Breakfast Bar, Pantry, Kitchen Island, Quartz Counters
Levels
Two
Main Level Bathrooms
2
Main Level Bedrooms
1
Exterior
Accessibility Features
Accessible Hallway(s)
Attached Garage YN
1
Construction Materials
Concrete, Frame, Stone, Stucco, Circ./Cond – Crawl Space
Covered Spaces
6
Fencing
Full, Metal, Wood
Garage Spaces
6
Lot Features
10000 SF – .49 AC, Sidewalks, Views, Auto Sprinkler System, Drip Sprinkler System, Full Sprinkler System, Pressurized Irrigation Sprinkler System
Parking Features
Attached, RV Access/Parking
Parking Spots
6
Parking Total
6
Patio And Porch Features
Covered Patio/Deck
Roof
Architectural Style
Security Features
Alarm
Spa Features
Hot Tub/Spa
Financial
HOA Fee
$525
HOA Fee Frequency
Semi-Annually
Tax Year
2025
Taxes
$11,308
Contact Us
Mortgage Calculator
Similar Listings Nearby


Listing courtesy of Jeremy Telford RE Services
 Disclaimer: The data relating to real estate for sale on this web site comes in part from the IDX program of the Intermountain Multiple Listing Service. Real estate listings held by brokerage firms other than Cozy Boise are marked with the Intermountain Multiple Listing Service Logo. Detailed information for these types of listings shall include the name of the listing Brokerage. Information provided by IMLS is deemed reliable but not guaranteed. IDX information is provided exclusively for consumers personal, non-commercial use, that it may not be used for any purpose other than to identify prospective properties consumers may be interested in purchasing. IMLS does not assume any liability for missing or inaccurate data. Copyright 2026. Intermountain Multiple Listing Service, Inc. All rights reserved.
4988 W Oakford Dr
Meridian, ID
Sorry, no posts matched your criteria.