

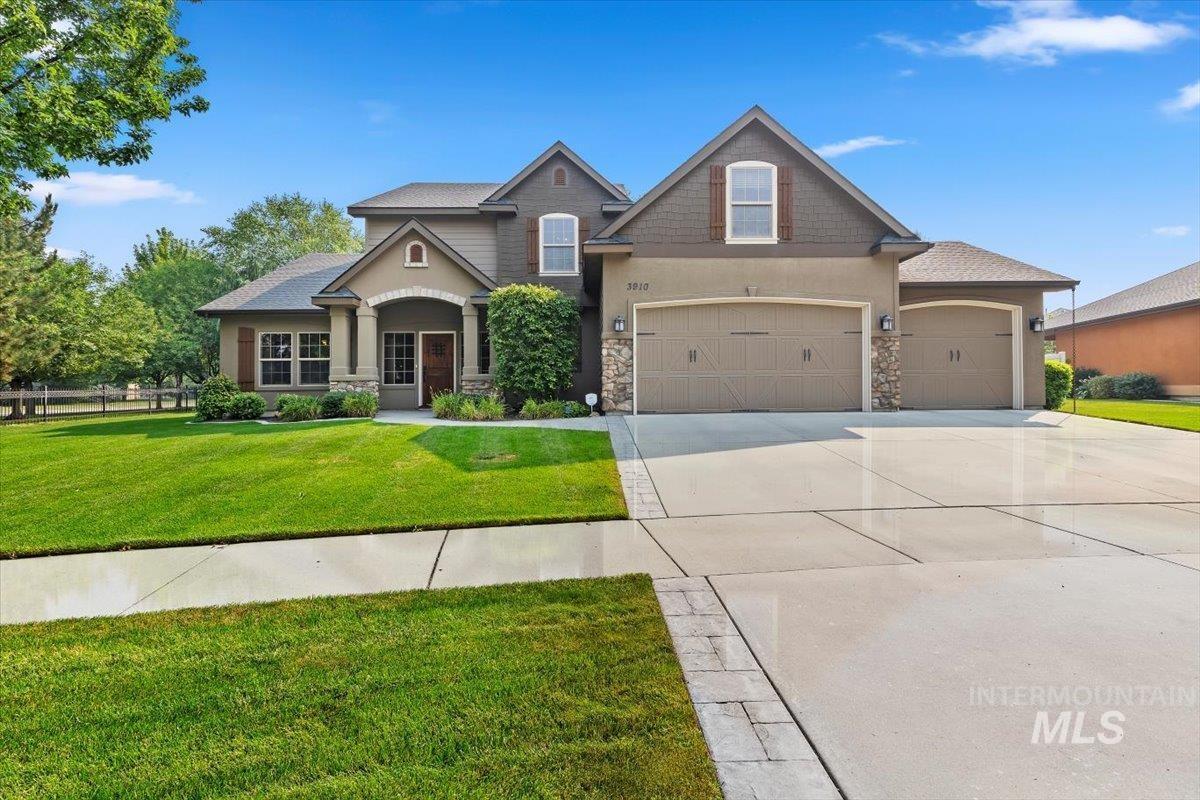


One of the nicest lots in one of the nicest subdivisions in the valley. This one-of-a-kind home built by Stan Ray, Stetson Homes has so many terrific features you have to see it in person. Located on a cul-de-sac just across the street from the community pool and one block away from the community park. The yard and exterior of this home have been meticulously maintained with brand new exterior paint, a beautiful covered East facing back patio, a real deal outdoor fireplace, and a pull through 3rd bay garage door for all of your extra toys. Inside you will find an amazingly cared for floorplan with a main level master bedroom/bath with walk-in shower, tub and huge closet, utility room, den and a living room with amazing volume. The kitchen has everything you need with a large corner pantry, granite countertops, a gas range and beautiful cabinetry. Upstairs gets really interesting with two bonus rooms. From the 2nd bedroom you access a large 20X10 bonus room that would be a perfect 2nd living area. Then from the 3rd bedroom there is an extra hidden bonus room that is truly unique. You won’t find a cleaner or better cared for home, and all in a wonderful neighborhood.
Property Details
Price:
$795,000
MLS #:
98996192
Status:
Active
Beds:
3
Baths:
2.5
Type:
Single Family
Subtype:
Single Family Residence
Subdivision:
Kingsbridge
Listed Date:
Aug 3, 2026
Finished Sq Ft:
2,698
Total Sq Ft:
2,698
Lot Size:
12,023 sqft / 0.28 acres (approx)
Year Built:
2010
Schools
School District:
West Ada School District
Elementary School:
Hillsdale
Middle School:
Lake Hazel
High School:
Mountain View
Interior
Above Grade Finished Area
2698
Appliances
Gas Water Heater, Tank Water Heater, Dishwasher, Disposal, Oven/Range Freestanding, Water Softener Owned, Gas Range
Cooling
Central Air
Fireplaces Total
2
Flooring
Hardwood, Tile, Carpet
Heating
Forced Air, Natural Gas
Interior Features
Bath-Master, Bed-Master Main Level, Den/Office, Double Vanity, Walk-In Closet(s), Walk In Shower, Breakfast Bar, Pantry, Granite Counters
Levels
Two
Main Level Bathrooms
1
Main Level Bedrooms
1
Exterior
Attached Garage YN
1
Construction Materials
Frame, Stucco, HardiPlank Type, Circ./Cond – Crawl Space
Covered Spaces
3
Fencing
Metal
Garage Spaces
3
Lot Features
10000 SF – .49 AC, Irrigation Available, Sidewalks, Corner Lot, Cul-De-Sac, Auto Sprinkler System, Drip Sprinkler System, Full Sprinkler System, Pressurized Irrigation Sprinkler System, Irrigation Sprinkler System
Open Parking YN
1
Other Structures
Separate Living Quarters
Parking Features
Attached, Garage (Drive Through Doors), Finished Driveway
Parking Spots
3
Parking Total
3
Patio And Porch Features
Covered Patio/Deck
Roof
Composition
Financial
HOA Fee
$1,050
HOA Fee Frequency
Annually
Tax Year
2025
Taxes
$2,677
Contact Us
Mortgage Calculator
Similar Listings Nearby

Listing courtesy of Coldwell Banker Tomlinson
 Disclaimer: The data relating to real estate for sale on this web site comes in part from the IDX program of the Intermountain Multiple Listing Service. Real estate listings held by brokerage firms other than Cozy Boise are marked with the Intermountain Multiple Listing Service Logo. Detailed information for these types of listings shall include the name of the listing Brokerage. Information provided by IMLS is deemed reliable but not guaranteed. IDX information is provided exclusively for consumers personal, non-commercial use, that it may not be used for any purpose other than to identify prospective properties consumers may be interested in purchasing. IMLS does not assume any liability for missing or inaccurate data. Copyright 2026. Intermountain Multiple Listing Service, Inc. All rights reserved.
3910 S Tavistock Place
Meridian, ID
Sorry, no posts matched your criteria.