

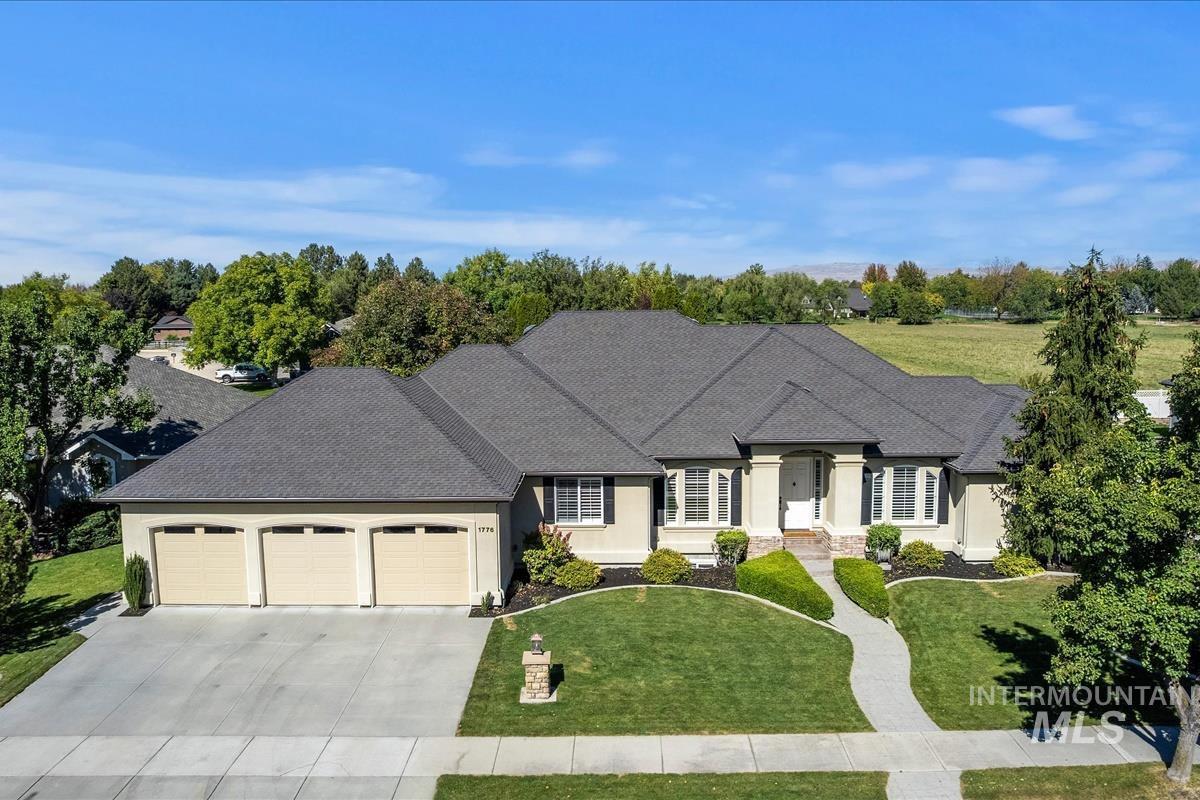


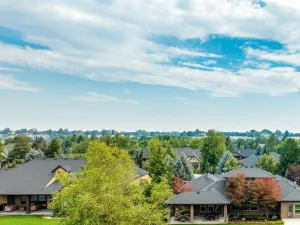
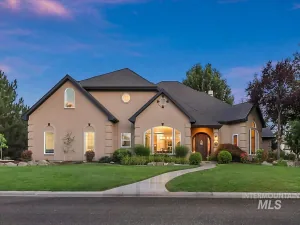
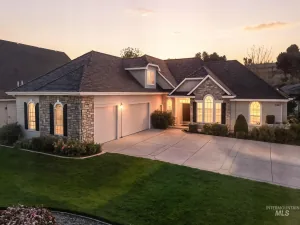
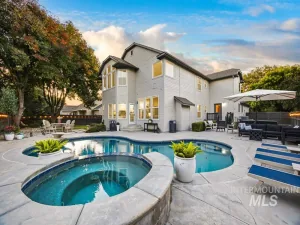
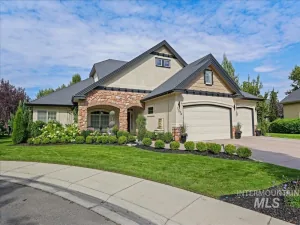
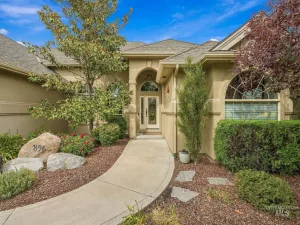
Built as the builder’s personal home, this impeccably maintained, nearly 4,800 SF home is packed with quality & thoughtful details throughout. The massive kitchen is an entertainer’s dream with a newer Thermador gas cooktop, Bosch dishwasher, double ovens, baker’s pantry, prep sink, pull-out cabinetry & more counter space than you’ll know what to do with! The walk-in pantry is even set up for a 2nd full-size fridge. Beautiful hardwood floors, soaring 9’, 10’ & 12’ ceilings & huge floor-to-ceiling windows fill the home with natural light. The primary suite is a showstopper, with floor-to-ceiling built-ins, a fireplace, a spa-like updated bath & a closet that may require a shopping trip just to fill it! With 5 bedrooms, a separate office, generously sized secondary bedrooms, 3 full baths, a huge bonus room & tons of entertaining space, there’s room for everyone. Step outside to a covered back patio and north-facing backyard with no rear neighbors & beautiful mountain views—the perfect setting for summer evenings and entertaining. Newer carpet, water filtration, dual HVAC systems & a 50-year architectural roof. Fair warning: your house may become the new holiday headquarters!
Property Details
Price:
$1,350,000
MLS #:
99002507
Status:
Active
Beds:
5
Baths:
3
Type:
Single Family
Subtype:
Single Family Residence
Subdivision:
Vienna Woods
Listed Date:
Oct 1, 2026
Finished Sq Ft:
4,779
Total Sq Ft:
4,779
Lot Size:
13,983 sqft / 0.32 acres (approx)
Year Built:
2001
Schools
School District:
West Ada School District
Elementary School:
Discovery
Middle School:
Heritage Middle School
High School:
Rocky Mountain
Interior
Above Grade Finished Area
3230
Appliances
Gas Water Heater, Dishwasher, Disposal, Double Oven, Microwave, Refrigerator, Trash Compactor, Water Softener Owned, Gas Oven
Below Grade Finished Area
1549
Cooling
Central Air
Fireplaces Total
2
Flooring
Hardwood, Tile, Carpet
Heating
Forced Air, Natural Gas
Interior Features
Bath-Master, Bed-Master Main Level, Guest Room, Split Bedroom, Den/Office, Formal Dining, Family Room, Rec/Bonus, Walk-In Closet(s), Walk In Shower, Breakfast Bar, Pantry, Kitchen Island, Granite Counters
Levels
Single with Below Grade
Main Level Bathrooms
2
Main Level Bedrooms
2
Exterior
Accessibility Features
Accessible Hallway(s)
Attached Garage YN
1
Construction Materials
Frame, Stucco
Covered Spaces
3
Fencing
Full, Vinyl
Garage Spaces
3
Lot Features
10000 SF – .49 AC, Garden, Auto Sprinkler System, Drip Sprinkler System, Full Sprinkler System, Pressurized Irrigation Sprinkler System
Open Parking YN
1
Parking Features
Attached, Finished Driveway
Parking Spots
3
Parking Total
3
Patio And Porch Features
Covered Patio/Deck
Roof
Architectural Style
Spa Features
Bath
Financial
HOA Fee
$692
HOA Fee Frequency
Annually
Tax Year
2025
Taxes
$3,492
Contact Us
Mortgage Calculator
Similar Listings Nearby

Listing courtesy of Silvercreek Realty Group
 Disclaimer: The data relating to real estate for sale on this web site comes in part from the IDX program of the Intermountain Multiple Listing Service. Real estate listings held by brokerage firms other than Cozy Boise are marked with the Intermountain Multiple Listing Service Logo. Detailed information for these types of listings shall include the name of the listing Brokerage. Information provided by IMLS is deemed reliable but not guaranteed. IDX information is provided exclusively for consumers personal, non-commercial use, that it may not be used for any purpose other than to identify prospective properties consumers may be interested in purchasing. IMLS does not assume any liability for missing or inaccurate data. Copyright 2026. Intermountain Multiple Listing Service, Inc. All rights reserved.
1776 E Handel St
Meridian, ID
Sorry, no posts matched your criteria.