

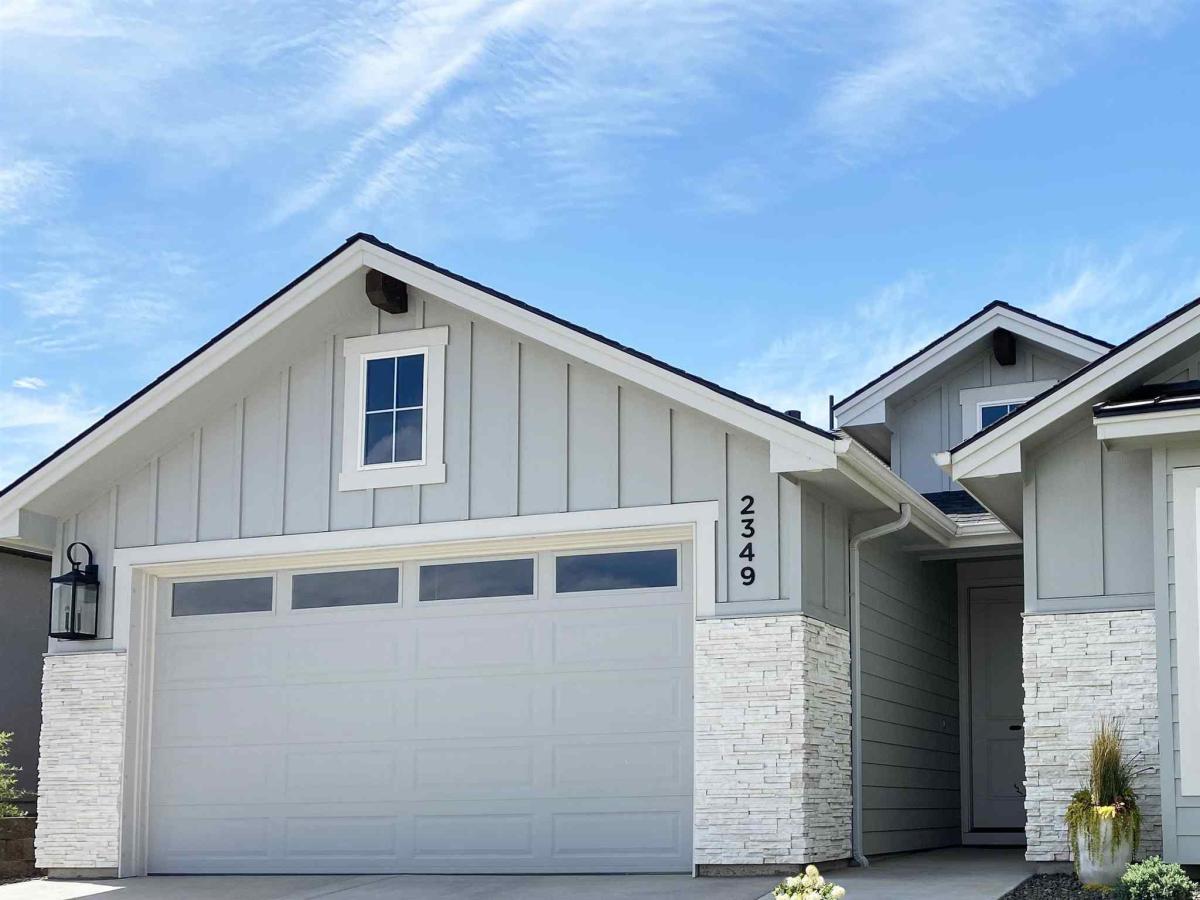


You must see this turnkey, single-level modern farmhouse! The thoughtfully designed home by Tresidio has 9-foot ceilings, a spacious entry, a tray ceiling w/beams, a stacked-stone fireplace, quartz countertops, brushed-nickel finishes and an incredible amount of storage space! Upgrades include gorgeous engineered hardwood flooring throughout the main area, ceiling-height kitchen cabinetry, custom shutters, garage windows and a garden-block retaining wall along entire south side of yard. Owner’s suite includes a private bathroom, dual vanities, linen closet and a walk-in shower w/bench and floor-to-ceiling tile. Main closet has built-in shelving & shoe rack and has direct access to both the laundry room & bathroom. Secondary bedrooms are at the front of the home, providing an ideal split-bedroom layout for privacy. Front and back yards are beautifully landscaped & wildlife friendly. Quail and dove families stop by for daily visits thanks to the owners offering food, water and shelter year round. Home sits on a private, elevated view lot and has no direct-facing front-yard neighbors. Bonus: You will have your own private mailbox! Additional highlights include a 2.5-car garage and a fully-fenced back yard. Summit Ridge is a luxury community that offers walking paths and a pool and is just minutes from Lake Lowell, Red Hawk Golf Course, Downtown Nampa and Deer Flat Wildlife Refuge.
Property Details
Price:
$564,900
MLS #:
98994109
Status:
Active
Beds:
3
Baths:
2
Type:
Single Family
Subtype:
Single Family Residence
Subdivision:
Summit Ridge Canyon Co
Listed Date:
Jul 16, 2026
Finished Sq Ft:
1,948
Total Sq Ft:
1,948
Lot Size:
6,970 sqft / 0.16 acres (approx)
Year Built:
2021
Schools
School District:
Nampa School District #131
Elementary School:
Lake Ridge
Middle School:
South Middle (Nampa)
High School:
Skyview
Interior
Above Grade Finished Area
1948
Appliances
Gas Water Heater, Tank Water Heater, Dishwasher, Disposal, Gas Range
Cooling
Central Air
Fireplaces Total
1
Flooring
Tile, Carpet, Engineered Wood Floors
Heating
Forced Air, Natural Gas
Interior Features
Breakfast Bar, Kitchen Island, Quartz Counters
Levels
One
Main Level Bathrooms
2
Main Level Bedrooms
3
Exterior
Attached Garage YN
1
Construction Materials
Frame, Stone, HardiPlank Type
Covered Spaces
2
Fencing
Full, Metal, Wood
Garage Spaces
2
Lot Features
Standard Lot 6000-9999 SF, Pressurized Irrigation Sprinkler System
Parking Features
Attached
Parking Spots
2
Parking Total
2
Roof
Composition, Metal, Architectural Style
Financial
HOA Fee
$100
HOA Fee Frequency
Monthly
Tax Year
2025
Taxes
$2,102
Contact Us
Mortgage Calculator
Similar Listings Nearby

Listing courtesy of Silvercreek Realty Group
 Disclaimer: The data relating to real estate for sale on this web site comes in part from the IDX program of the Intermountain Multiple Listing Service. Real estate listings held by brokerage firms other than Cozy Boise are marked with the Intermountain Multiple Listing Service Logo. Detailed information for these types of listings shall include the name of the listing Brokerage. Information provided by IMLS is deemed reliable but not guaranteed. IDX information is provided exclusively for consumers personal, non-commercial use, that it may not be used for any purpose other than to identify prospective properties consumers may be interested in purchasing. IMLS does not assume any liability for missing or inaccurate data. Copyright 2026. Intermountain Multiple Listing Service, Inc. All rights reserved.
2349 S Tucson
Nampa, ID
Sorry, no posts matched your criteria.