

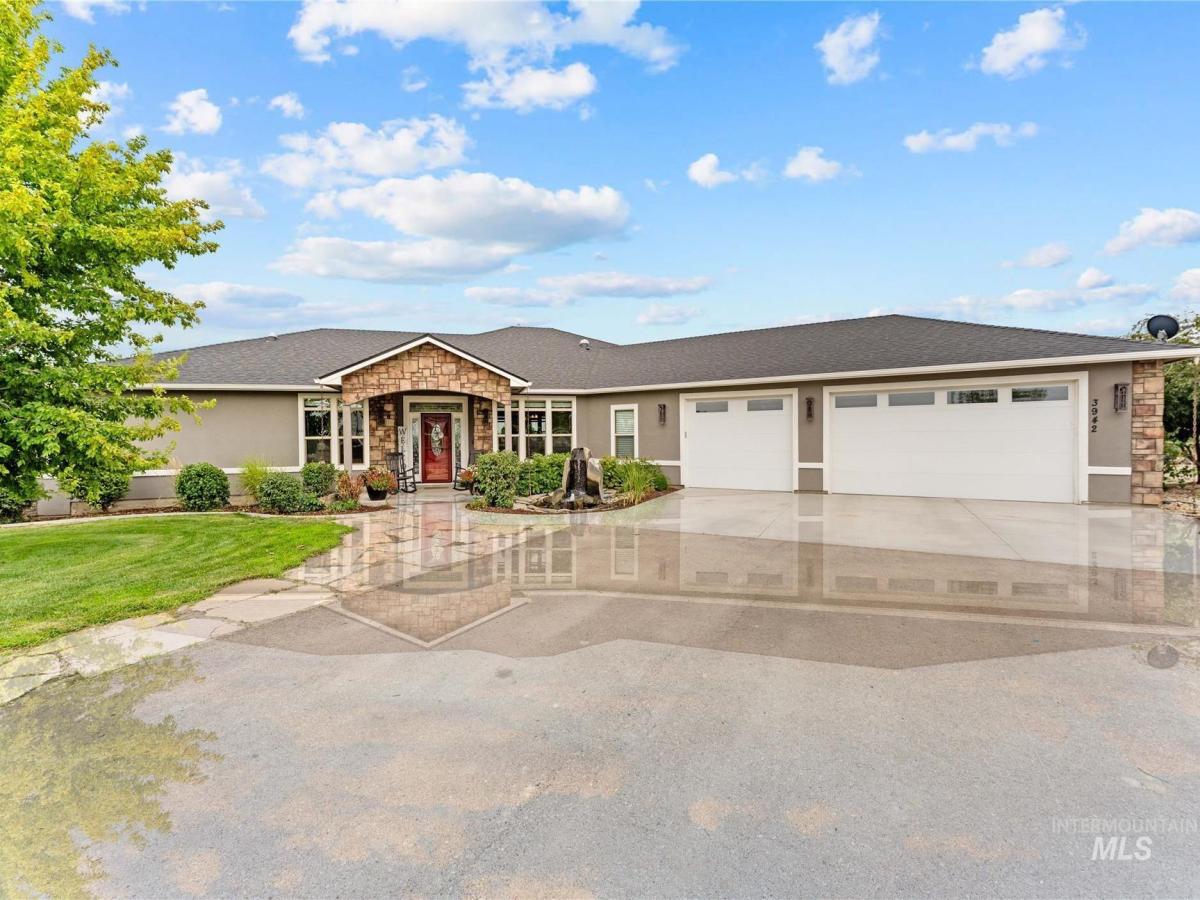


Welcome to a property designed with space to live, gather and grow. Set in New Plymouth, this thoughtfully updated 3-bedroom, 3-bath, 2,953-sq-ft home features spacious bedrooms, a separate 1,185-sq-ft Mother-in-Law Suite, an insulated shop, pole barn and irrigated pasture. Inside, real hardwood flooring in the main living areas, newer LVP and carpet installed in 2024, and abundant natural light create an inviting atmosphere. The kitchen is ready for everyday living and entertaining with quartz countertops, a 36-inch eight-burner range, three ovens, Bosch dishwasher, two refrigerators and instant hot water. Primary suite offers a large walk-in closet, walk-in shower, jetted soaking tub and quartz counters. A secondary bedroom features built-in shelving and direct patio access. The laundry room includes a dog-washing station and folding area. Connected by a covered breezeway, the two-bedroom,two-bath Mother-in-Law Suite includes a full kitchen and laundry hookups. Outside, enjoy a gravel courtyard with wood-burning firepit, a fully insulated 60×34 shop with two 14-foot doors, and a 1,040-sq-ft drive-through pole barn with two attached lean-tos. The pasture has HOA-managed irrigation with an automatic timer. Residents also enjoy a private community pond stocked for catch-and-release fishing and direct neighborhood access to adjoining BLM land.New roof in 2023 and water heater in 2026.
Property Details
Price:
$1,140,000
MLS #:
98995778
Status:
Active
Beds:
3
Baths:
3
Type:
Single Family
Subtype:
Single Family w/ Acreage
Subdivision:
Aussie Acres
Listed Date:
Jul 30, 2026
Finished Sq Ft:
2,953
Total Sq Ft:
4,143
Lot Size:
145,708 sqft / 3.35 acres (approx)
Year Built:
2013
Schools
School District:
New Plymouth School District #372
Elementary School:
N Plymouth
Middle School:
N Plymouth
High School:
New Plymouth
Interior
Above Grade Finished Area
2953
Appliances
Electric Water Heater, Dishwasher, Disposal, Double Oven, Microwave, Oven/Range Freestanding, Oven/Range Built-In, Refrigerator, Water Softener Owned, Gas Range
Cooling
Central Air
Fireplaces Total
1
Flooring
Concrete, Hardwood, Tile, Carpet, Laminate
Heating
Electric, Heat Pump
Interior Features
Bath-Master, Bed-Master Main Level, Split Bedroom, Formal Dining, Great Room, Double Vanity, Walk-In Closet(s), Walk In Shower, Pantry, Kitchen Island, Granite Counters, Quartz Counters
Levels
One
Main Level Bathrooms
3
Main Level Bedrooms
3
Exterior
Attached Garage YN
1
Construction Materials
Insulation, Frame, Stucco
Covered Spaces
3
Fencing
Full, Fence/Livestock, Vinyl, Wire, Wood
Garage Spaces
3
Lot Features
1 – 4.99 AC, Garden, Horses, Irrigation Available, Views, Chickens, Corner Lot, Rolling Slope, Auto Sprinkler System, Full Sprinkler System
Open Parking YN
1
Other Structures
Shop, Barn(s), Storage Shed, Sep. Detached Dwelling, Sep. Detached w/Kitchen
Parking Features
Garage Door Access, RV/Boat, Attached, RV Access/Parking, Finished Driveway
Parking Spots
3
Parking Total
3
Patio And Porch Features
Covered Patio/Deck
Roof
Composition
Spa Features
Bath
Waterfront Features
Pond Community
Financial
HOA Fee
$738
HOA Fee Frequency
Annually
Tax Year
2025
Taxes
$4,152
Contact Us
Mortgage Calculator
Similar Listings Nearby

Listing courtesy of Idaho Life Real Estate
 Disclaimer: The data relating to real estate for sale on this web site comes in part from the IDX program of the Intermountain Multiple Listing Service. Real estate listings held by brokerage firms other than Cozy Boise are marked with the Intermountain Multiple Listing Service Logo. Detailed information for these types of listings shall include the name of the listing Brokerage. Information provided by IMLS is deemed reliable but not guaranteed. IDX information is provided exclusively for consumers personal, non-commercial use, that it may not be used for any purpose other than to identify prospective properties consumers may be interested in purchasing. IMLS does not assume any liability for missing or inaccurate data. Copyright 2026. Intermountain Multiple Listing Service, Inc. All rights reserved.
3942 Vista Ridge Ln
New Plymouth, ID