

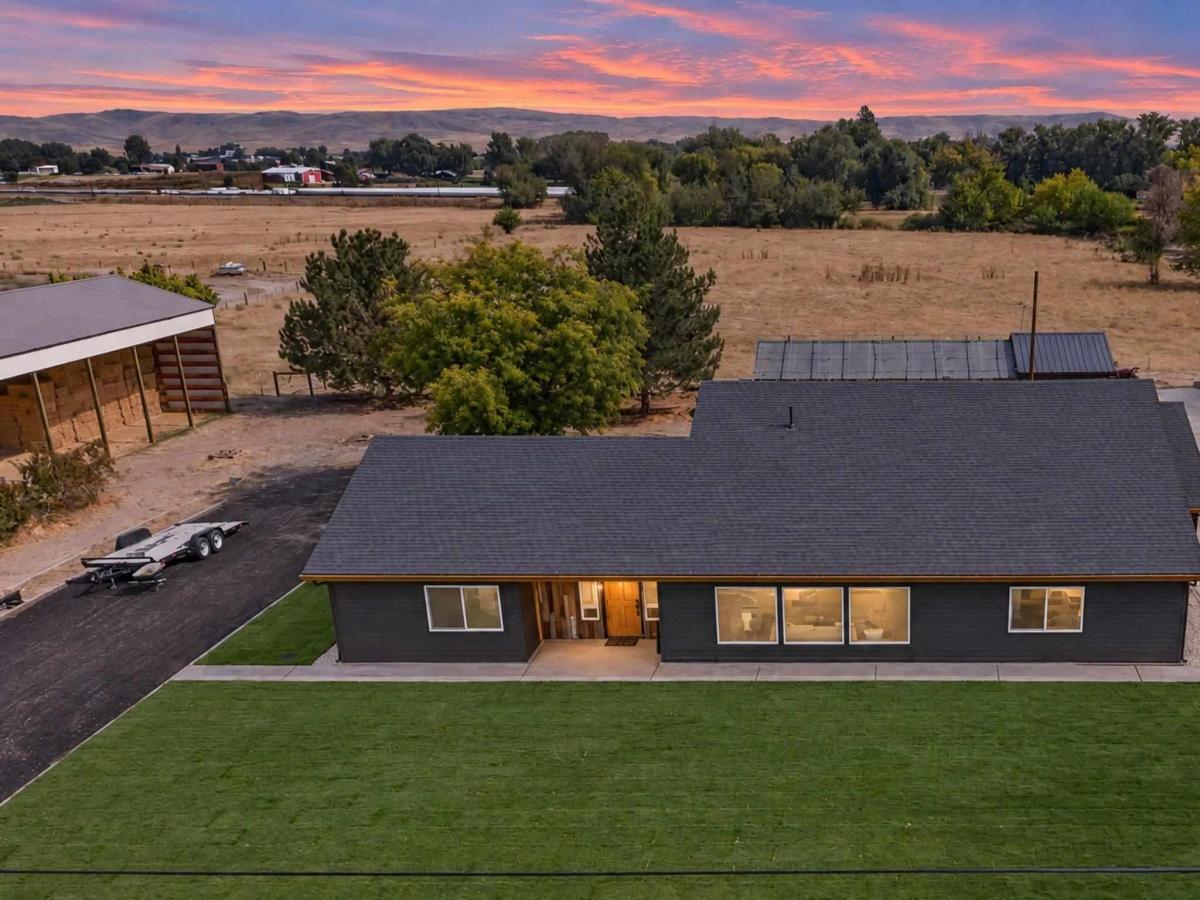


Rarely does a property offer this level of craftsmanship, privacy and possibility. Set on .97 acre near the Snake and Payette Rivers, this 1955, 3-bed, 3-bath, 3,272-sq-ft home has been transformed from the inside out. New electrical, plumbing, HVAC ductwork, roof and windows, plus added insulation in every interior wall for enhanced sound control, put substance behind the stunning design. The custom kitchen pairs beautiful cabinetry and a statement island with a large walk-in pantry, butlers counter of coffee bar, while handcrafted details include a sycamore-topped entertainment center and black walnut mudroom bench. The impressive primary retreat offers an oversized bedroom, expansive walk-in closet and spa-inspired bath with a bold custom shower and backlit vanity. Outside, a private 45’x17′ covered patio leads to nearly an acre of possibility. The 43’x20′ greenhouse is a gardener’s dream with its own electrical panel, water heater, holding tank and radiant floor heat. Expansive outbuildings offer workshop space, pass-through doors, room for approximately 6 vehicles, abundant storage and unfinished space with ADU potential. RV/trailer parking and he or she sheds add even more versatility. Cared for by and designed to be lived in, worked in and enjoyed for years to come.
Property Details
Price:
$850,000
MLS #:
99002543
Status:
Active
Beds:
3
Baths:
3
Type:
Single Family
Subtype:
Single Family Residence
Listed Date:
Oct 1, 2026
Finished Sq Ft:
3,272
Total Sq Ft:
3,272
Lot Size:
42,253 sqft / 0.97 acres (approx)
Year Built:
1955
Schools
School District:
Payette School District #371
Elementary School:
Westside
Middle School:
McCain
High School:
Payette
Interior
Above Grade Finished Area
3272
Appliances
Electric Water Heater, Tank Water Heater, Dishwasher, Disposal, Microwave, Oven/Range Freestanding, Refrigerator
Cooling
Central Air
Flooring
Tile, Carpet
Heating
Electric, Forced Air
Interior Features
Bed-Master Main Level, Split Bedroom, Den/Office, Family Room, Double Vanity, Walk-In Closet(s), Walk In Shower, Breakfast Bar, Pantry, Kitchen Island, Quartz Counters
Levels
One
Main Level Bathrooms
3
Main Level Bedrooms
3
Exterior
Construction Materials
Insulation, Frame, Wood Siding
Covered Spaces
6
Fencing
Partial, Wire, Wood
Garage Spaces
6
Lot Features
1/2 – .99 AC, Horses, Views, Chickens, Auto Sprinkler System, Drip Sprinkler System, Full Sprinkler System
Open Parking YN
1
Other Structures
Shop, Storage Shed
Parking Features
Garage Door Access, RV/Boat, Detached, Other, Garage (Drive Through Doors), RV Access/Parking, Finished Driveway
Parking Spots
6
Parking Total
6
Patio And Porch Features
Covered Patio/Deck
Roof
Composition
Financial
Tax Year
2025
Taxes
$692
Contact Us
Mortgage Calculator
Similar Listings Nearby

Listing courtesy of Keller Williams Realty Boise
 Disclaimer: The data relating to real estate for sale on this web site comes in part from the IDX program of the Intermountain Multiple Listing Service. Real estate listings held by brokerage firms other than Cozy Boise are marked with the Intermountain Multiple Listing Service Logo. Detailed information for these types of listings shall include the name of the listing Brokerage. Information provided by IMLS is deemed reliable but not guaranteed. IDX information is provided exclusively for consumers personal, non-commercial use, that it may not be used for any purpose other than to identify prospective properties consumers may be interested in purchasing. IMLS does not assume any liability for missing or inaccurate data. Copyright 2026. Intermountain Multiple Listing Service, Inc. All rights reserved.
10490 Virginia Lane
Payette, ID
Sorry, no posts matched your criteria.