

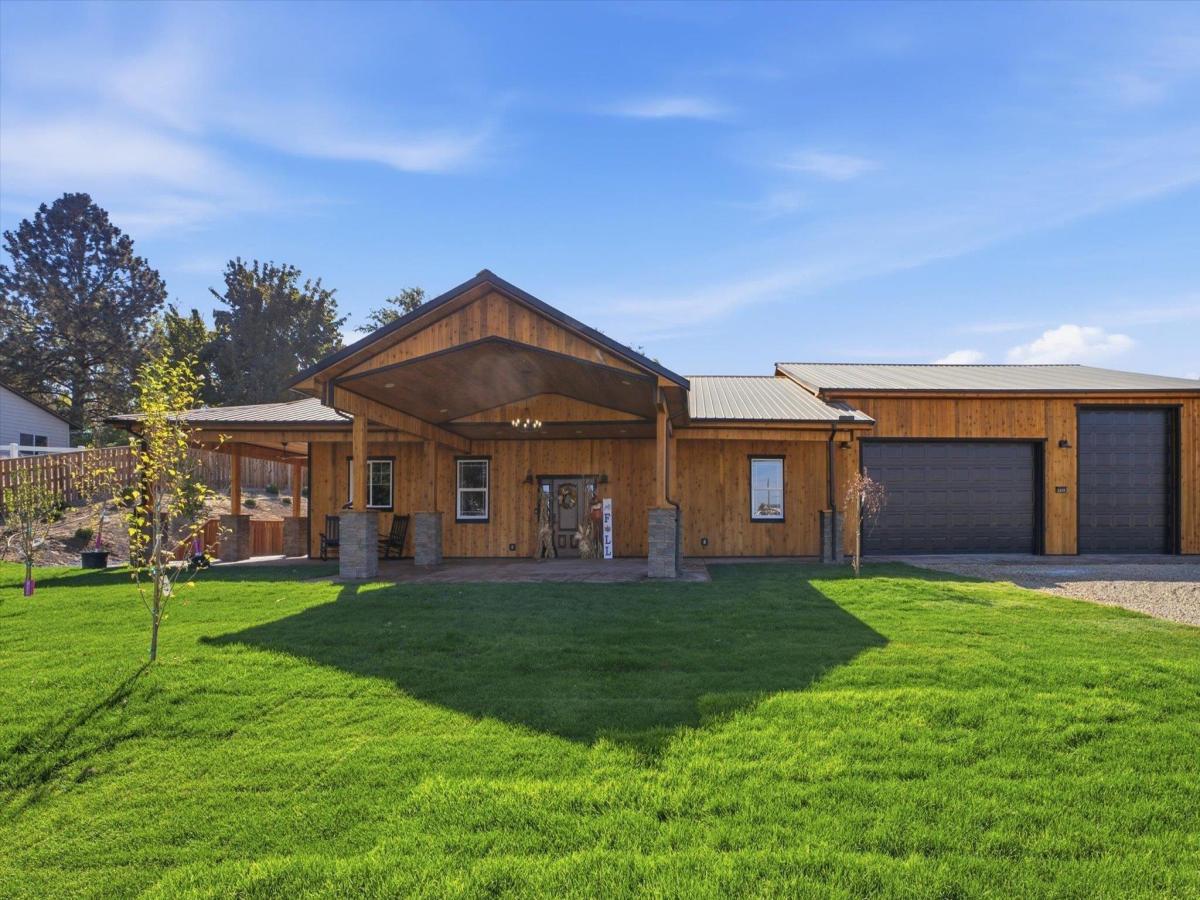


Brand-new construction on 1.12 fully fenced acres in Payette, this home was thoughtfully designed to feel both beautiful and easy to live in. Step inside to wide 6-foot hallways, 10-foot ceilings, engineered wood flooring through most of the home and 6-inch knotty alder trim that brings warmth and character throughout. The heart of the home is the kitchen, where a live-edge eucalyptus island creates a striking gathering place alongside professional-series appliances that include a 72-inch side-by-side refrigerator/freezer and a 36-inch eight-burner range with center griddle. Just beyond, the spacious butler’s pantry adds 12 feet of counter space, 8 feet of cabinetry and outlets. The living room feels equally inviting with a propane fireplace and built-in Bluetooth speakers. In the primary bath, a 5×5 shower with four shower heads creates a spa-like retreat. Outside, the 800-square-foot covered patio offers stamped concrete, a ceiling fan, wiring for outdoor lighting, electric shades and setup for up to a 90-inch remote drop-down TV. The attached garage offers 14-foot ceilings, RV parking and tandem space, while approx. 20-foot drive-through gates, new redwood fencing and a 260-foot well producing 67 GPM complete the property.
Property Details
Price:
$899,999
MLS #:
99003535
Status:
Active
Beds:
3
Baths:
2
Type:
Single Family
Subtype:
Single Family w/ Acreage
Subdivision:
Goff Sub
Listed Date:
Oct 13, 2026
Finished Sq Ft:
2,987
Total Sq Ft:
2,987
Lot Size:
48,787 sqft / 1.12 acres (approx)
Year Built:
2026
Schools
School District:
Payette School District #371
Elementary School:
Payette
Middle School:
McCain
High School:
Payette
Interior
Above Grade Finished Area
2987
Appliances
Gas Water Heater, ENERGY STAR Qualified Water Heater, Tankless Water Heater, Dishwasher, Disposal, Oven/Range Freestanding, Refrigerator
Cooling
Central Air
Fireplaces Total
1
Flooring
Tile, Engineered Wood Floors
Heating
Forced Air, Heat Pump, Propane
Interior Features
Bath-Master, Bed-Master Main Level, Split Bedroom, Great Room, Double Vanity, Walk-In Closet(s), Walk In Shower, Breakfast Bar, Pantry, Kitchen Island, Solid Surface Counters, Wood/Butcher Block Counters
Levels
One
Main Level Bathrooms
2
Main Level Bedrooms
3
Exterior
Accessibility Features
Accessible Hallway(s)
Attached Garage YN
1
Construction Materials
Frame, Wood Siding
Covered Spaces
5
Fencing
Full, Wood
Garage Spaces
5
Lot Features
1 – 4.99 AC, Horses, Chickens, Auto Sprinkler System, Drip Sprinkler System, Partial Sprinkler System
New Construction YN
1
Parking Features
Attached, RV Access/Parking, Tandem
Parking Spots
5
Parking Total
5
Patio And Porch Features
Covered Patio/Deck
Roof
Metal
Financial
Tax Year
2026
Taxes
$555
Contact Us
Mortgage Calculator
Similar Listings Nearby

Listing courtesy of Idaho Life Real Estate
 Disclaimer: The data relating to real estate for sale on this web site comes in part from the IDX program of the Intermountain Multiple Listing Service. Real estate listings held by brokerage firms other than Cozy Boise are marked with the Intermountain Multiple Listing Service Logo. Detailed information for these types of listings shall include the name of the listing Brokerage. Information provided by IMLS is deemed reliable but not guaranteed. IDX information is provided exclusively for consumers personal, non-commercial use, that it may not be used for any purpose other than to identify prospective properties consumers may be interested in purchasing. IMLS does not assume any liability for missing or inaccurate data. Copyright 2026. Intermountain Multiple Listing Service, Inc. All rights reserved.
2613 7th Ave N
Payette, ID
Sorry, no posts matched your criteria.