

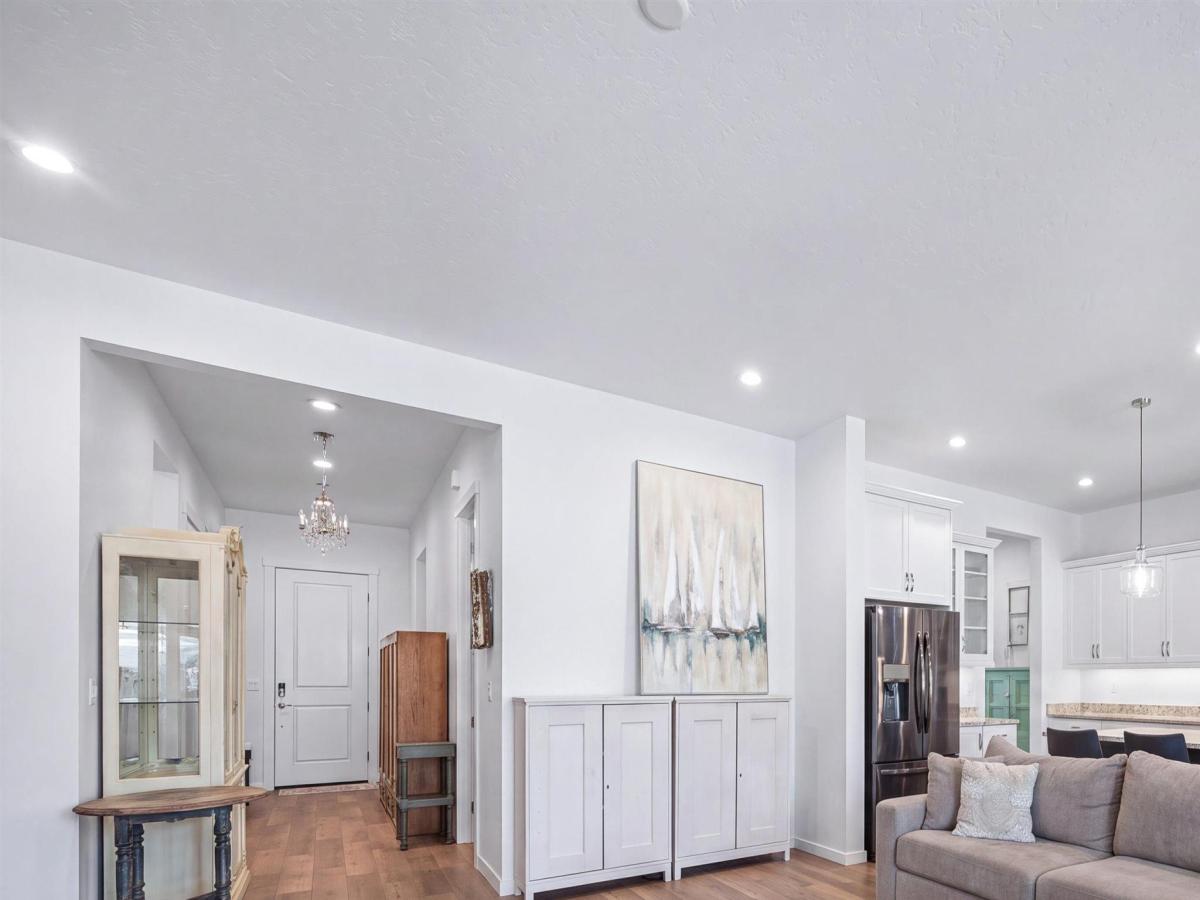


Welcome to easy, elevated 55+ living in Regency at Milestone Ranch. Built in 2025, this thoughtfully upgraded single level home offers 2,025 sq ft, 2 bedrooms, 2.5 baths, and a private multi-gen wing with its own separate living area, bedroom, full bath, full wet bar, and separate 1 car finished garage bay, ideal for guests, caretaker, family, or a private retreat. The open great room is centered around a 36 inch fireplace, and flows into a beautifully finished kitchen with granite countertops, a full height tile backsplash, 42 inch custom cabinetry, stainless appliances, and reverse osmosis. Eight foot doors, custom wood shutters, and remote controlled living room drapes add warmth and polish throughout. The luxurious primary bath features a tiled, zero threshold shower with a bench and semi frameless enclosure. Additional upgrades include a water softener, insulated and epoxied garage with utility sink. Outside, more than $70,000 in professional landscaping created a peaceful, low maintenance retreat with turf, extended concrete, a covered patio, custom pavers, and a bubbling fountain. Refrigerator, secondary refrigerator, washer, and dryer are included for seamless move in. Enjoy indoor and outdoor pools, pickleball, a fitness center, clubhouse, dog parks, trails, green spaces, neighborhood events, and a lifestyle director who makes it easy to feel connected from day one.
Property Details
Price:
$710,000
MLS #:
98996691
Status:
Active
Beds:
2
Baths:
2.5
Type:
Single Family
Subtype:
Single Family Residence
Listed Date:
Aug 7, 2026
Finished Sq Ft:
2,025
Total Sq Ft:
2,025
Lot Size:
6,186 sqft / 0.14 acres (approx)
Year Built:
2025
Schools
School District:
West Ada School District
Elementary School:
Eagle Hills
Middle School:
Eagle Middle
High School:
Eagle
Interior
Above Grade Finished Area
2025
Appliances
Gas Water Heater, Dishwasher, Disposal, Microwave, Oven/Range Freestanding, Refrigerator, Water Softener Owned, Gas Range
Cooling
Central Air
Fireplaces Total
1
Heating
Forced Air, Natural Gas
Interior Features
Bed-Master Main Level, Two Master Bedrooms, Walk-In Closet(s), Walk In Shower, Kitchen Island, Granite Counters
Levels
One
Main Level Bathrooms
2
Main Level Bedrooms
2
Exterior
Accessibility Features
Roll In Shower
Attached Garage YN
1
Community
55+
Construction Materials
Frame
Covered Spaces
3
Fencing
Partial, Vinyl
Garage Spaces
3
Lot Features
Standard Lot 6000-9999 SF, Sidewalks, Corner Lot, Auto Sprinkler System, Irrigation Sprinkler System
Parking Features
Attached
Parking Spots
3
Parking Total
3
Patio And Porch Features
Covered Patio/Deck
Roof
Composition, Architectural Style
Security Features
Alarm
Senior Community YN
1
Financial
HOA Fee
$950
HOA Fee Frequency
Quarterly
Tax Year
2025
Taxes
$923
Contact Us
Mortgage Calculator
Similar Listings Nearby

Listing courtesy of Point Realty LLC
 Disclaimer: The data relating to real estate for sale on this web site comes in part from the IDX program of the Intermountain Multiple Listing Service. Real estate listings held by brokerage firms other than Cozy Boise are marked with the Intermountain Multiple Listing Service Logo. Detailed information for these types of listings shall include the name of the listing Brokerage. Information provided by IMLS is deemed reliable but not guaranteed. IDX information is provided exclusively for consumers personal, non-commercial use, that it may not be used for any purpose other than to identify prospective properties consumers may be interested in purchasing. IMLS does not assume any liability for missing or inaccurate data. Copyright 2026. Intermountain Multiple Listing Service, Inc. All rights reserved.
8512 W W Sugar Hill St
Star, ID
Sorry, no posts matched your criteria.