

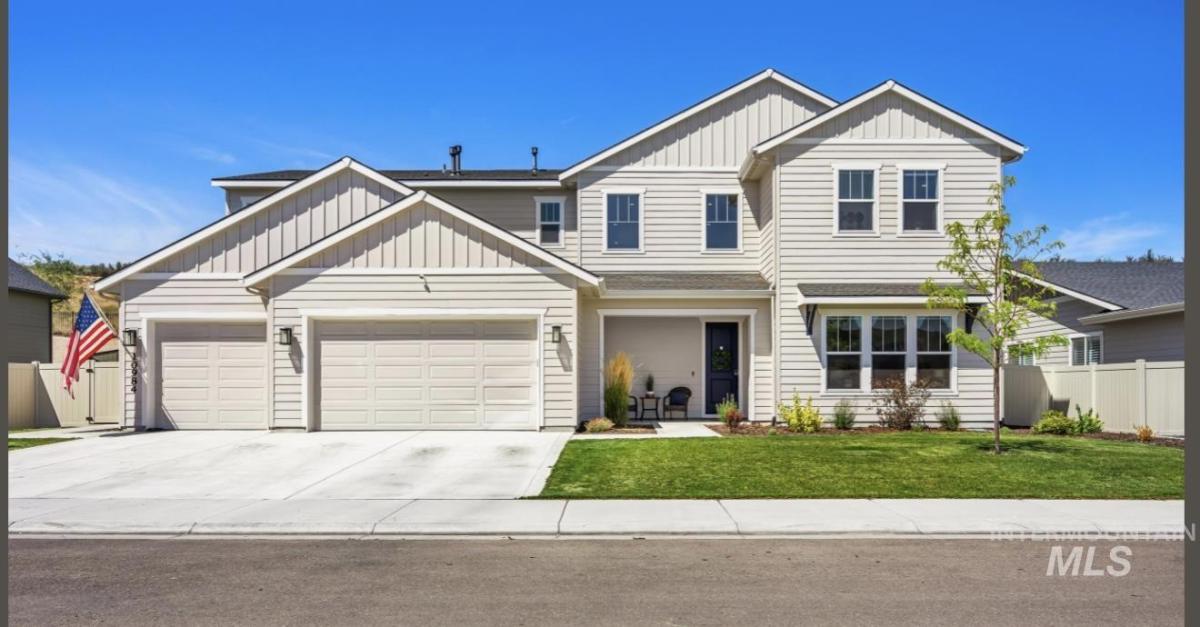


Positioned in the community’s most desirable locations, this exceptional 5-bedroom, 4.5-bath Welstead floorplan offers 3,765 sq. ft. of elegant living. Better than new with over $100,000 of custom upgrades and nestled on a private 0.31-acre lot with no rear neighbors. A dramatic two-story foyer welcomes you inside, where soaring ceilings and elegant finishes set the tone. The chef’s kitchen features a 6-burner gas range with hood, pot filler, double ovens, oversized island, and an extended walk-in pantry with abundant storage. The family room is highlighted by a floor-to-ceiling stone fireplace, custom built-ins, and motorized roller shades. Designed for flexibility, the home offers dual primary suites, including a main-level retreat with a spacious walk-in closet and luxurious en-suite bath with black stone tile and a glass-enclosed shower. A dedicated office with a custom 9-foot barn door completes the main floor. Upstairs, enjoy a large bonus room, three additional bedrooms, a second primary suite with tray ceilings and a spa-inspired bath featuring dual vanities, heated tile floors, a freestanding Roman tub, and an oversized glass shower with rain showerhead and handheld fixture. Step outside to a covered patio, fire pit, and expansive backyard perfect for entertaining or relaxing while enjoying the peaceful setting and added privacy. Star Elementary, Star Middle and Eagle High.
Property Details
Price:
$899,000
MLS #:
98991725
Status:
Active
Beds:
5
Baths:
4.5
Type:
Single Family
Subtype:
Single Family Residence
Subdivision:
Collina Vista
Listed Date:
Jun 25, 2026
Finished Sq Ft:
3,765
Total Sq Ft:
3,765
Lot Size:
13,504 sqft / 0.31 acres (approx)
Year Built:
2023
Schools
School District:
West Ada School District
Elementary School:
Star
Middle School:
Star
High School:
Eagle
Interior
Above Grade Finished Area
3765
Appliances
Gas Water Heater, Dishwasher, Disposal, Microwave, Oven/Range Built-In
Cooling
Central Air
Heating
Natural Gas
Interior Features
Bath-Master, Double Vanity, Walk-In Closet(s)
Levels
Two
Main Level Bathrooms
1
Main Level Bedrooms
1
Exterior
Construction Materials
Frame, HardiPlank Type
Covered Spaces
3
Fencing
Full, Vinyl
Garage Spaces
3
Lot Features
10000 SF – .49 AC, Auto Sprinkler System, Irrigation Sprinkler System
Open Parking YN
1
Parking Features
Finished Driveway
Parking Spots
3
Parking Total
3
Roof
Composition
Financial
HOA Fee
$360
HOA Fee Frequency
Semi-Annually
Tax Year
2024
Taxes
$3,715
Contact Us
Mortgage Calculator
Similar Listings Nearby

Listing courtesy of Boise Premier Real Estate
 Disclaimer: The data relating to real estate for sale on this web site comes in part from the IDX program of the Intermountain Multiple Listing Service. Real estate listings held by brokerage firms other than Cozy Boise are marked with the Intermountain Multiple Listing Service Logo. Detailed information for these types of listings shall include the name of the listing Brokerage. Information provided by IMLS is deemed reliable but not guaranteed. IDX information is provided exclusively for consumers personal, non-commercial use, that it may not be used for any purpose other than to identify prospective properties consumers may be interested in purchasing. IMLS does not assume any liability for missing or inaccurate data. Copyright 2026. Intermountain Multiple Listing Service, Inc. All rights reserved.
10984 W Collina Vista Dr
Star, ID
Sorry, no posts matched your criteria.