

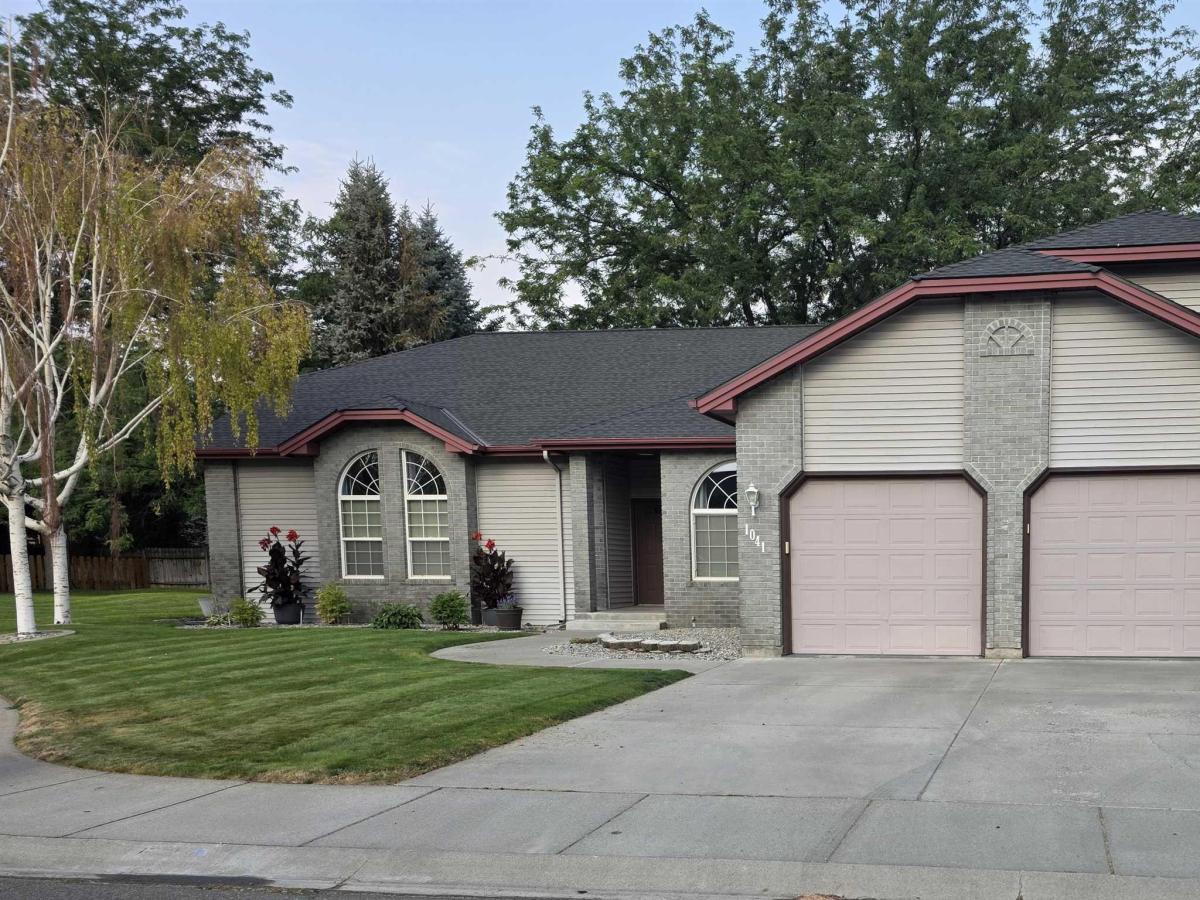


This wonderful home is located on quiet Cul de sac in a preferred Northeast location close to all of the amenities of Twin Falls. You will feel welcome when you first walk through the front entry, all on one level, high ceilings, nice open concept, large family room for entertaining or could be used for mother in-law quarters. The master bedroom has plenty of room for a king size bed, spacious walk-in closet, dual vanities, jetted tub and walk-in shower. Oversized laundry room with sink, closet space, sorting bins and plumbed for a gas dryer. The 3- car garage has lots of storage, work bench and the mechanical room. Enjoy your evenings in the backyard with large patio, storage shed, gas plumbed for your BBQ, and power for a hot tub with lots of shade for those hot summer nights. In front there is room for a fire pit or table to enjoy the sunrise and morning coffee. Easily maintained yard so you have time for other activities. New roof installed in 2023. You must see this home to appreciate all that there is and to make it your own. NO HOA!
Property Details
Price:
$599,900
MLS #:
98995624
Status:
Active
Beds:
4
Baths:
2.5
Type:
Single Family
Subtype:
Single Family Residence
Subdivision:
Candleridge Twin Falls
Listed Date:
Jul 29, 2026
Finished Sq Ft:
2,640
Total Sq Ft:
2,640
Lot Size:
8,843 sqft / 0.20 acres (approx)
Year Built:
1994
Schools
School District:
Twin Falls School District #411
Elementary School:
Sawtooth
Middle School:
O’Leary
High School:
Twin Falls
Interior
Above Grade Finished Area
2640
Appliances
Gas Water Heater, Tank Water Heater, Dishwasher, Disposal, Double Oven, Refrigerator, Water Softener Rented, Gas Range
Cooling
Central Air
Fireplaces Total
2
Flooring
Tile, Carpet
Heating
Forced Air, Natural Gas
Interior Features
Bath-Master, Bed-Master Main Level, Family Room, Double Vanity, Walk-In Closet(s), Walk In Shower, Breakfast Bar, Pantry, Laminate Counters
Laundry Features
Gas Dryer Hookup
Levels
One
Main Level Bathrooms
2
Main Level Bedrooms
4
Exterior
Attached Garage YN
1
Construction Materials
Brick, Frame, Vinyl Siding
Covered Spaces
3
Fencing
Wood
Garage Spaces
3
Lot Features
Standard Lot 6000-9999 SF, Sidewalks, Cul-De-Sac, Auto Sprinkler System, Full Sprinkler System
Open Parking YN
1
Other Structures
Storage Shed
Parking Features
Attached, Finished Driveway
Parking Spots
3
Parking Total
3
Roof
Composition
Spa Features
Bath
Financial
Tax Year
2025
Taxes
$3,963
Contact Us
Mortgage Calculator
Similar Listings Nearby

Listing courtesy of 208 Real Estate, LLC – Twin Falls
 Disclaimer: The data relating to real estate for sale on this web site comes in part from the IDX program of the Intermountain Multiple Listing Service. Real estate listings held by brokerage firms other than Cozy Boise are marked with the Intermountain Multiple Listing Service Logo. Detailed information for these types of listings shall include the name of the listing Brokerage. Information provided by IMLS is deemed reliable but not guaranteed. IDX information is provided exclusively for consumers personal, non-commercial use, that it may not be used for any purpose other than to identify prospective properties consumers may be interested in purchasing. IMLS does not assume any liability for missing or inaccurate data. Copyright 2026. Intermountain Multiple Listing Service, Inc. All rights reserved.
1041 Warm Springs Pl
Twin Falls, ID
Sorry, no posts matched your criteria.