

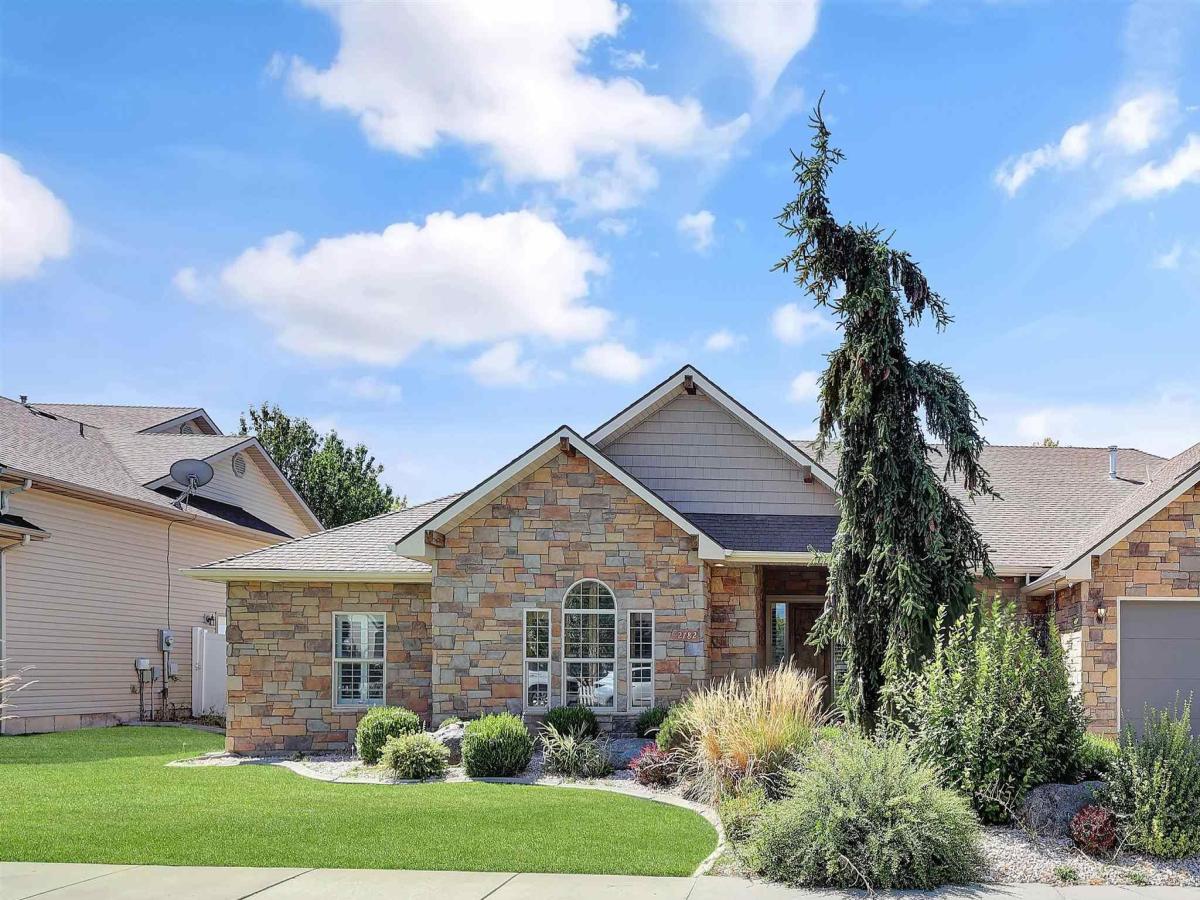


Some homes just feel easy to live in, and 2782 Sun Meadow Dr is one of them. With 4 bedrooms, 2.5 bathrooms, and 3,125 sq ft, this single-level Twin Falls home gives you the space you want without a layout that feels choppy or overcomplicated. Built in 2006, the home has a split-bedroom floor plan that gives the primary suite its own quieter side of the house, while the main living areas stay open, bright, and comfortable. The living room has great natural light and a fireplace that makes the space feel warm without trying too hard. The kitchen has plenty of cabinet and counter space, a pantry, and an easy connection to the large dining area, which gives you room for everyday life and the times when everyone seems to gather in one spot. The primary suite is spacious and includes a private bathroom with two closets, a feature that is easy to appreciate once you have it. The additional bedrooms offer good flexibility, and the large laundry room adds the extra space people always wish they had. Outside, the fully fenced backyard has mature trees, established landscaping, auto sprinklers, and a covered patio that gives the yard a calm, settled feel. The 3-car garage adds room for vehicles, storage, tools, or the things you do not want taking over the house. This home has space, function, and the kind of practical details that make everyday living feel a little easier.
Property Details
Price:
$618,000
MLS #:
98997815
Status:
Active
Beds:
4
Baths:
3
Type:
Single Family
Subtype:
Single Family Residence
Subdivision:
Morning Sun Subdivision Twin Falls
Listed Date:
Aug 18, 2026
Finished Sq Ft:
3,125
Total Sq Ft:
3,125
Lot Size:
12,632 sqft / 0.29 acres (approx)
Year Built:
2006
Schools
School District:
Twin Falls School District #411
Elementary School:
Perrine
Middle School:
O’Leary
High School:
Twin Falls
Interior
Above Grade Finished Area
3125
Appliances
Gas Water Heater, Dishwasher, Disposal, Microwave, Oven/Range Freestanding, Refrigerator, Washer, Dryer, Water Softener Owned
Cooling
Central Air
Flooring
Tile, Carpet
Heating
Forced Air, Natural Gas
Interior Features
Bath-Master, Bed-Master Main Level, Split Bedroom, Formal Dining, Family Room, Double Vanity, Walk-In Closet(s), Walk In Shower, Breakfast Bar, Pantry
Levels
One
Main Level Bathrooms
2
Main Level Bedrooms
4
Exterior
Attached Garage YN
1
Construction Materials
Masonry, Vinyl Siding
Covered Spaces
3
Fencing
Vinyl
Garage Spaces
3
Lot Features
10000 SF – .49 AC, Auto Sprinkler System
Parking Features
Attached
Parking Spots
3
Parking Total
3
Roof
Composition
Spa Features
Bath
Financial
HOA Fee
$150
HOA Fee Frequency
Annually
Tax Year
2025
Taxes
$5,578
Contact Us
Mortgage Calculator
Similar Listings Nearby

Listing courtesy of Real Broker LLC
 Disclaimer: The data relating to real estate for sale on this web site comes in part from the IDX program of the Intermountain Multiple Listing Service. Real estate listings held by brokerage firms other than Cozy Boise are marked with the Intermountain Multiple Listing Service Logo. Detailed information for these types of listings shall include the name of the listing Brokerage. Information provided by IMLS is deemed reliable but not guaranteed. IDX information is provided exclusively for consumers personal, non-commercial use, that it may not be used for any purpose other than to identify prospective properties consumers may be interested in purchasing. IMLS does not assume any liability for missing or inaccurate data. Copyright 2026. Intermountain Multiple Listing Service, Inc. All rights reserved.
2782 Sun Meadow Dr.
Twin Falls, ID