

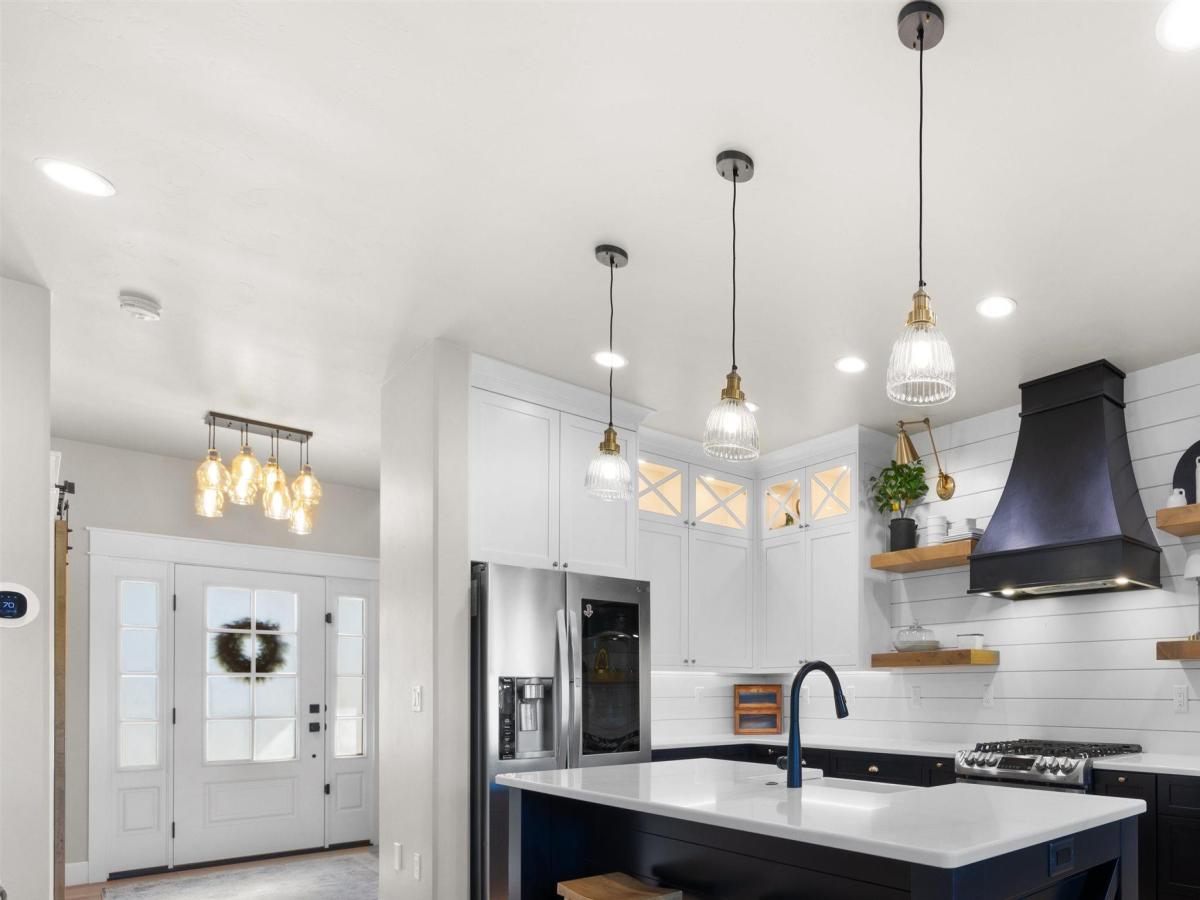


Looking for a newer home with room to breathe, thoughtful custom touches, and a backyard you’ll actually want to enjoy? Welcome to 719 Midnight Sun Loop. Built in 2021, this custom 4-bedroom, 3-bath home offers 2,252 sq ft on a generous .31-acre lot in Morning Sun Subdivision. Designed with everyday living in mind, it offers comfortable spaces and details that make life easier. Thoughtful features reveal themselves throughout, including convenient access from the primary closet to the laundry room, a central vacuum system, and an ADA-compliant half bath with ramp access from the garage. Even the four-legged family members were considered, with a cozy pet den beneath the stairs and a dedicated faucet with watering bowl. Outside, the spacious backyard and mature landscaping create a welcoming place to gather, play, or unwind. The included hot tub offers the perfect spot to relax and enjoy the setting. The 3-car garage provides overhead storage built into the trusses. RV and trailer parking add even more convenience. Close to schools and everyday amenities, this home offers the space you want without feeling overwhelming to maintain. More than any individual feature, the owners love how this home feels—comfortable, welcoming, and truly easy to call home. Now, that feeling is ready to become someone else’s.
Property Details
Price:
$594,900
MLS #:
99002045
Status:
Active
Beds:
4
Baths:
3
Type:
Single Family
Subtype:
Single Family Residence
Subdivision:
Morning Sun Subdivision Twin Falls
Listed Date:
Sep 26, 2026
Finished Sq Ft:
2,252
Total Sq Ft:
2,252
Lot Size:
13,504 sqft / 0.31 acres (approx)
Year Built:
2021
Schools
School District:
Twin Falls School District #411
Elementary School:
Pillar Falls
Middle School:
O’Leary
High School:
Twin Falls
Interior
Above Grade Finished Area
2252
Appliances
Gas Water Heater, Dishwasher, Disposal, Oven/Range Freestanding, Refrigerator, Water Softener Owned, Gas Oven, Gas Range
Cooling
Central Air
Flooring
Tile, Carpet
Heating
Forced Air, Natural Gas
Interior Features
Bath-Master, Bed-Master Main Level, Split Bedroom, Double Vanity, Central Vacuum Plumbed, Walk-In Closet(s), Walk In Shower, Breakfast Bar, Pantry, Granite Counters
Levels
Two
Main Level Bathrooms
2
Main Level Bedrooms
2
Exterior
Attached Garage YN
1
Construction Materials
Stone, HardiPlank Type
Covered Spaces
3
Fencing
Partial, Vinyl
Garage Spaces
3
Lot Features
10000 SF – .49 AC, Garden, Sidewalks, Auto Sprinkler System, Full Sprinkler System
Open Parking YN
1
Parking Features
Attached, RV Access/Parking, Finished Driveway
Parking Spots
3
Parking Total
3
Roof
Composition
Security Features
Alarm
Spa Features
Hot Tub/Spa
Financial
HOA Fee
$250
HOA Fee Frequency
Annually
Tax Year
2025
Taxes
$4,414
Contact Us
Mortgage Calculator
Similar Listings Nearby

Listing courtesy of Berkshire Hathaway HomeServices Idaho Homes & Properties
 Disclaimer: The data relating to real estate for sale on this web site comes in part from the IDX program of the Intermountain Multiple Listing Service. Real estate listings held by brokerage firms other than Cozy Boise are marked with the Intermountain Multiple Listing Service Logo. Detailed information for these types of listings shall include the name of the listing Brokerage. Information provided by IMLS is deemed reliable but not guaranteed. IDX information is provided exclusively for consumers personal, non-commercial use, that it may not be used for any purpose other than to identify prospective properties consumers may be interested in purchasing. IMLS does not assume any liability for missing or inaccurate data. Copyright 2026. Intermountain Multiple Listing Service, Inc. All rights reserved.
719 Midnight Sun Loop
Twin Falls, ID
Sorry, no posts matched your criteria.