

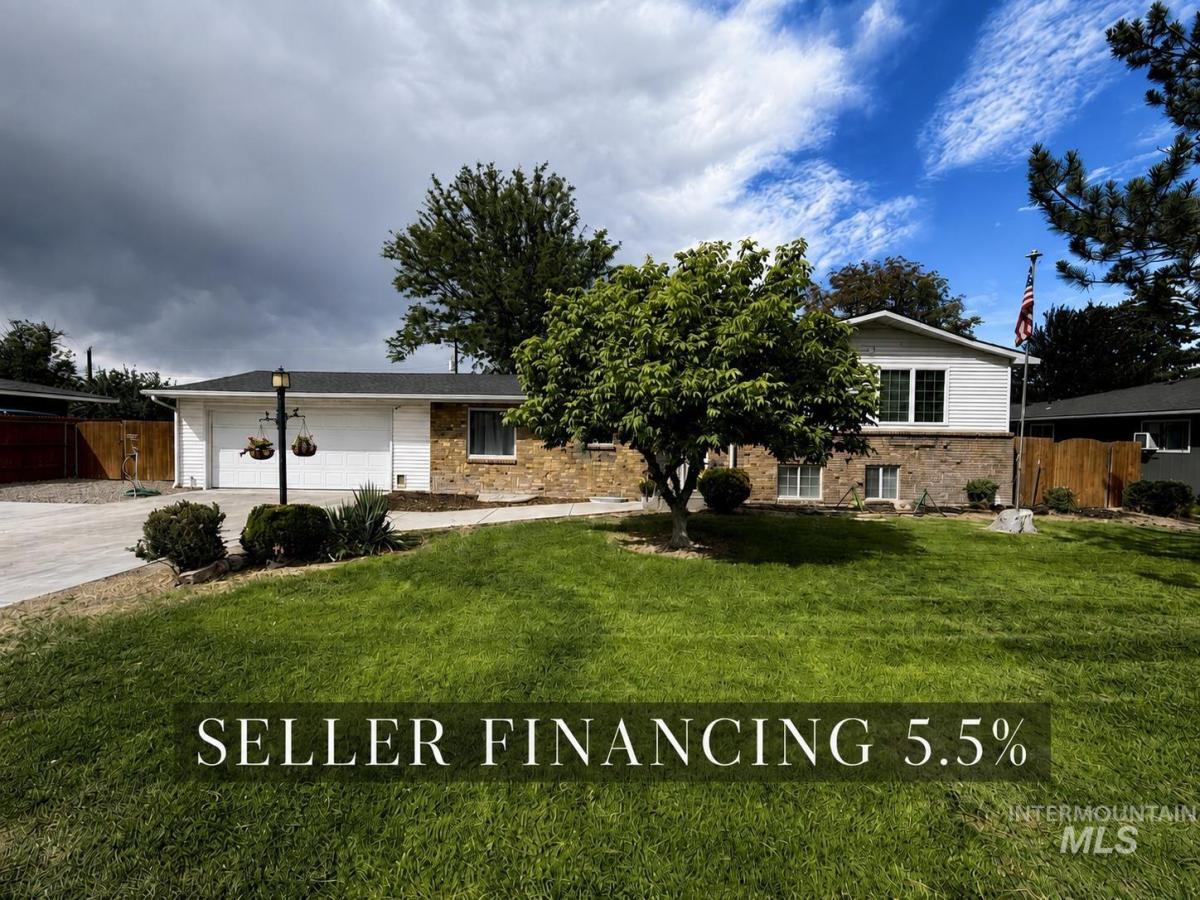


Lots of space and flexibility in this 7-bedroom, 3-bath home on a .32-acre lot. The multi-level layout includes one bedroom with its own exterior entrance—great for an office, home business, guest space or other use. The upper-level features hardwood floors, large windows, and sliding glass doors from the primary bedroom and adjoining bedroom to a balcony overlooking the backyard. The living room features a wood-plank ceiling with exposed beams, a vintage brick fireplace surround and a new gas fireplace. The kitchen and baths have been updated, including two walk-in showers; the primary bath also has a wall-mounted electric fireplace. Outside, the large backyard offers new sod, new automatic sprinklers, a covered patio with a finished wood ceiling and color-changing LED lighting, a Hot Spring Spas Highlife hot tub, new storage shed, and plenty of room for RVs, boats, trailers, a garden or chickens. Major updates include a new roof in 2023, gas furnace and central A/C in 2021, and a 2023 water heater. Vinyl windows, brick and metal siding. City water and sewer plus a private well for lawn irrigation. All appliances included. Walk to nearby shopping and restaurants. Seller financing available.
Property Details
Price:
$449,000
MLS #:
98999692
Status:
Active
Beds:
7
Baths:
3
Type:
Single Family
Subtype:
Single Family Residence
Subdivision:
Shoshone Acres
Listed Date:
Sep 3, 2026
Finished Sq Ft:
2,754
Total Sq Ft:
2,754
Lot Size:
13,809 sqft / 0.32 acres (approx)
Year Built:
1963
Schools
School District:
Twin Falls School District #411
Elementary School:
Sawtooth
Middle School:
O’Leary
High School:
Twin Falls
Interior
Above Grade Finished Area
1454
Appliances
Gas Water Heater, Tank Water Heater, Dishwasher, Microwave, Oven/Range Freestanding, Oven/Range Built-In, Refrigerator, Washer, Dryer, Water Softener Owned, Gas Range
Below Grade Finished Area
1300
Cooling
Central Air
Fireplaces Total
1
Flooring
Carpet
Heating
Baseboard, Forced Air, Natural Gas
Interior Features
Bath-Master, Den/Office, Central Vacuum Plumbed, Walk-In Closet(s), Walk In Shower, Laminate Counters
Levels
Tri-Level w/ Below Grade
Main Level Bedrooms
1
Exterior
Attached Garage YN
1
Construction Materials
Brick, Frame, Metal Siding, Vinyl Siding
Covered Spaces
2
Fencing
Partial, Vinyl, Wood
Garage Spaces
2
Lot Features
10000 SF – .49 AC, Auto Sprinkler System, Partial Sprinkler System
Other Structures
Storage Shed
Parking Features
Attached, RV Access/Parking
Parking Spots
2
Parking Total
2
Patio And Porch Features
Covered Patio/Deck
Roof
Composition
Spa Features
Hot Tub/Spa, Bath
Financial
Tax Year
2025
Taxes
$2,432
Contact Us
Mortgage Calculator
Similar Listings Nearby

Listing courtesy of Gem State Realty Inc
 Disclaimer: The data relating to real estate for sale on this web site comes in part from the IDX program of the Intermountain Multiple Listing Service. Real estate listings held by brokerage firms other than Cozy Boise are marked with the Intermountain Multiple Listing Service Logo. Detailed information for these types of listings shall include the name of the listing Brokerage. Information provided by IMLS is deemed reliable but not guaranteed. IDX information is provided exclusively for consumers personal, non-commercial use, that it may not be used for any purpose other than to identify prospective properties consumers may be interested in purchasing. IMLS does not assume any liability for missing or inaccurate data. Copyright 2026. Intermountain Multiple Listing Service, Inc. All rights reserved.
1249 Evergreen Dr.
Twin Falls, ID