

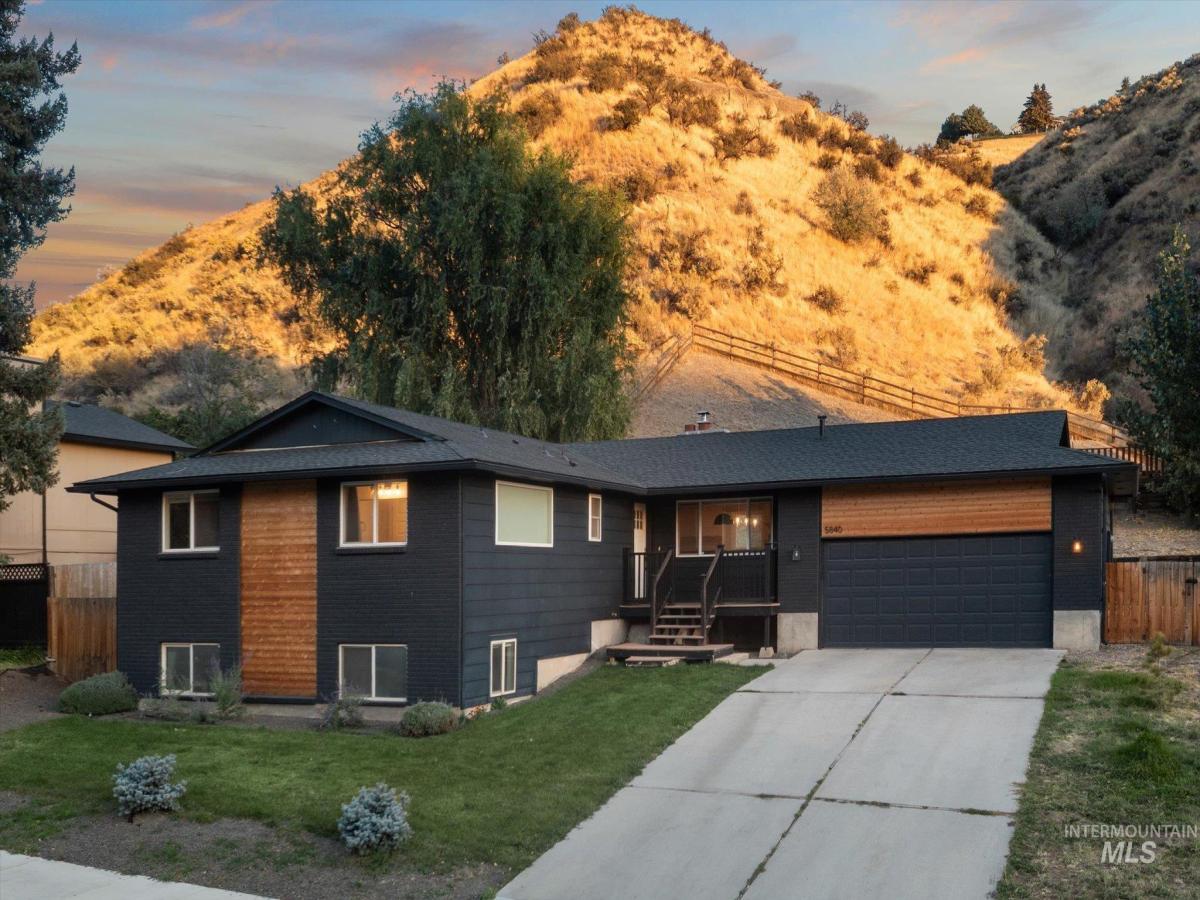


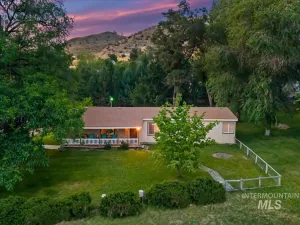
OPEN HOUSE SAT 10/24 12-2PM. Foothills living with flexible spaces & plenty of parking for all the extras. Near highly regarded schools & incredible hiking trails, this home offers two distinct living areas. A standout feature is the dedicated neighborhood-provided RV parking, plus an additional gravel parking area to the left of the home. The main kitchen features a large island with gas cooktop & breakfast seating, updated cabinetry, subway tile backsplash & floating shelves. The primary suite feels like a retreat with a tiled walk-in shower with bench, soaker tub, dual vanities & remodeled closet with custom built-ins. Three additional bedrooms & a full bath offer plenty of space. A second kitchen with natural wood cabinetry & dedicated dining area offers exceptional versatility alongside a spacious family room perfect for gathering. Two wood-burning fireplaces add warmth & character, while an extra storage closet, remodeled laundry room & soft water system bring everyday convenience. Both refrigerators, washer & dryer are included. The two-tiered backyard features an oversized deck, expanded concrete patio with included hot tub, landscaped upper tier, rock landscaping, safety fencing & upgraded 8-foot privacy fence. Lawn areas front & back provide green space, all framed by a striking foothills backdrop with hiking trails practically at your doorstep.
Property Details
Price:
$950,000
MLS #:
99004188
Status:
Active
Beds:
4
Baths:
3
Type:
Single Family
Subtype:
Single Family Residence
Subdivision:
Briarhill Sub
Listed Date:
Oct 20, 2026
Finished Sq Ft:
2,848
Total Sq Ft:
2,848
Lot Size:
11,369 sqft / 0.26 acres (approx)
Year Built:
1979
Schools
School District:
Boise School District #1
Elementary School:
Cynthia Mann
Middle School:
Hillside
High School:
Boise
Interior
Above Grade Finished Area
1424
Appliances
Electric Water Heater, Tank Water Heater, Dishwasher, Disposal, Microwave, Oven/Range Freestanding, Refrigerator, Washer, Dryer, Water Softener Owned
Below Grade Finished Area
1424
Cooling
Central Air
Fireplaces Total
2
Heating
Forced Air, Natural Gas
Interior Features
Bath-Master, Bed-Master Main Level, Family Room, Great Room, Rec/Bonus, Two Kitchens, Double Vanity, Walk-In Closet(s), Walk In Shower, Breakfast Bar, Kitchen Island, Quartz Counters
Levels
Single with Below Grade
Main Level Bathrooms
2
Main Level Bedrooms
2
Exterior
Accessibility Features
Bathroom Bars
Attached Garage YN
1
Construction Materials
Brick, Frame, Wood Siding
Covered Spaces
2
Fencing
Full, Wood
Garage Spaces
2
Lot Features
10000 SF – .49 AC, Garden, Sidewalks, Rolling Slope, Auto Sprinkler System, Full Sprinkler System
Parking Features
Attached, RV Access/Parking
Parking Spots
2
Parking Total
2
Patio And Porch Features
Covered Patio/Deck
Roof
Composition
Financial
HOA Fee
$244
HOA Fee Frequency
Annually
Tax Year
2025
Taxes
$5,104
Contact Us
Mortgage Calculator
Similar Listings Nearby

Listing courtesy of RE/MAX Capital City
 Disclaimer: The data relating to real estate for sale on this web site comes in part from the IDX program of the Intermountain Multiple Listing Service. Real estate listings held by brokerage firms other than Cozy Boise are marked with the Intermountain Multiple Listing Service Logo. Detailed information for these types of listings shall include the name of the listing Brokerage. Information provided by IMLS is deemed reliable but not guaranteed. IDX information is provided exclusively for consumers personal, non-commercial use, that it may not be used for any purpose other than to identify prospective properties consumers may be interested in purchasing. IMLS does not assume any liability for missing or inaccurate data. Copyright 2026. Intermountain Multiple Listing Service, Inc. All rights reserved.
5840 N Collister Dr
Boise, ID
Sorry, no posts matched your criteria.