

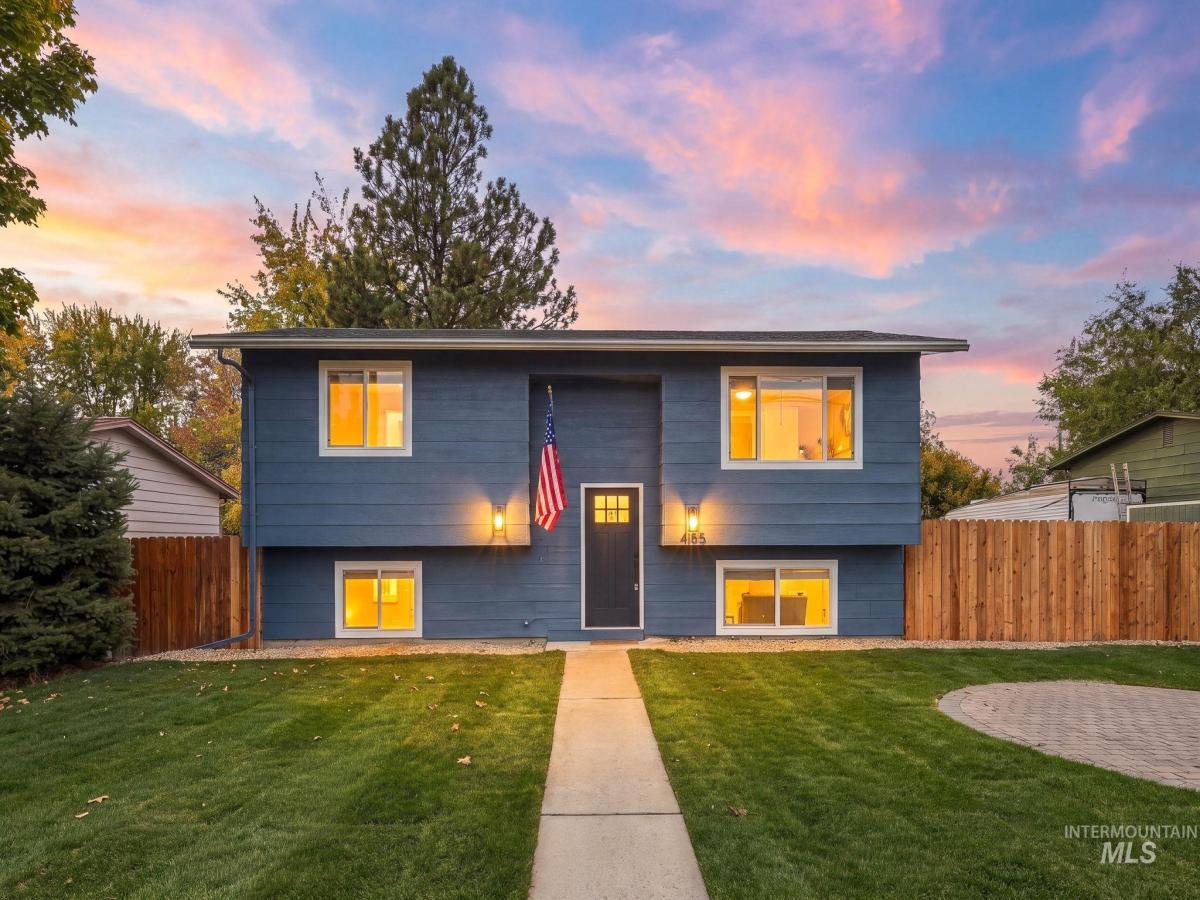


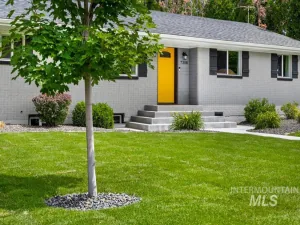
PRICED $50k below comparable homes! Thoughtfully renovated 4-bedroom, 2-bath Boise home combining modern design, elevated finishes, and an incredibly convenient central location. From the moment you arrive, the attention to detail stands out with brand-new roof shingles, fresh exterior paint, all-new landscaping, a full sprinkler system, and fantastic curb appeal. Inside, nearly 1,822 sq. ft. has been extensively refreshed with new LVP flooring and carpet, updated interior paint and trim, new blinds, modern fixtures, and a cohesive designer-inspired finish throughout. The beautifully updated kitchen features quartz countertops, a custom tile backsplash, new appliances, and contemporary finishes. Both bathrooms have been completely transformed with custom tile surrounds, framed glass shower doors, dual vanities, and upgraded fixtures—finishes rarely found at this price point. The HVAC was updated in 2018 and recently serviced, adding even more peace of mind. With four bedrooms, multiple living spaces, and a functional split-level layout, there’s plenty of room to spread out. Outside, the spacious deck creates the perfect extension of the living space for entertaining, relaxing, or enjoying Boise evenings. Extensively updated inside and out with a level of finish that sets it apart—this one is truly move-in ready!
Property Details
Price:
$449,990
MLS #:
99004369
Status:
Active
Beds:
4
Baths:
2
Type:
Single Family
Subtype:
Single Family Residence
Subdivision:
Randall Acres S
Listed Date:
Oct 22, 2026
Finished Sq Ft:
1,822
Total Sq Ft:
1,822
Lot Size:
6,534 sqft / 0.15 acres (approx)
Year Built:
1975
Schools
School District:
Boise School District #1
Elementary School:
Valley View (Boise)
Middle School:
Fairmont
High School:
Capital
Interior
Above Grade Finished Area
938
Appliances
Tank Water Heater, Dishwasher, Disposal, Microwave, Oven/Range Freestanding, Refrigerator
Below Grade Finished Area
884
Cooling
Central Air
Flooring
Carpet
Heating
Forced Air, Natural Gas
Interior Features
Bath-Master, Bed-Master Main Level, Split Bedroom, Den/Office, Formal Dining, Family Room, Great Room, Double Vanity, Walk-In Closet(s), Pantry, Quartz Counters
Levels
Split Entry
Main Level Bathrooms
2
Main Level Bedrooms
2
Exterior
Construction Materials
Wood Siding
Fencing
Wood
Lot Features
Standard Lot 6000-9999 SF, Garden, Irrigation Available, Sidewalks, Chickens, Auto Sprinkler System, Full Sprinkler System
Parking Features
RV Access/Parking
Roof
Composition
Financial
Tax Year
2025
Taxes
$1,788
Contact Us
Mortgage Calculator
Similar Listings Nearby


Listing courtesy of Keller Williams Realty Boise
 Disclaimer: The data relating to real estate for sale on this web site comes in part from the IDX program of the Intermountain Multiple Listing Service. Real estate listings held by brokerage firms other than Cozy Boise are marked with the Intermountain Multiple Listing Service Logo. Detailed information for these types of listings shall include the name of the listing Brokerage. Information provided by IMLS is deemed reliable but not guaranteed. IDX information is provided exclusively for consumers personal, non-commercial use, that it may not be used for any purpose other than to identify prospective properties consumers may be interested in purchasing. IMLS does not assume any liability for missing or inaccurate data. Copyright 2026. Intermountain Multiple Listing Service, Inc. All rights reserved.
4195 N Milwaukee St
Boise, ID
Sorry, no posts matched your criteria.