

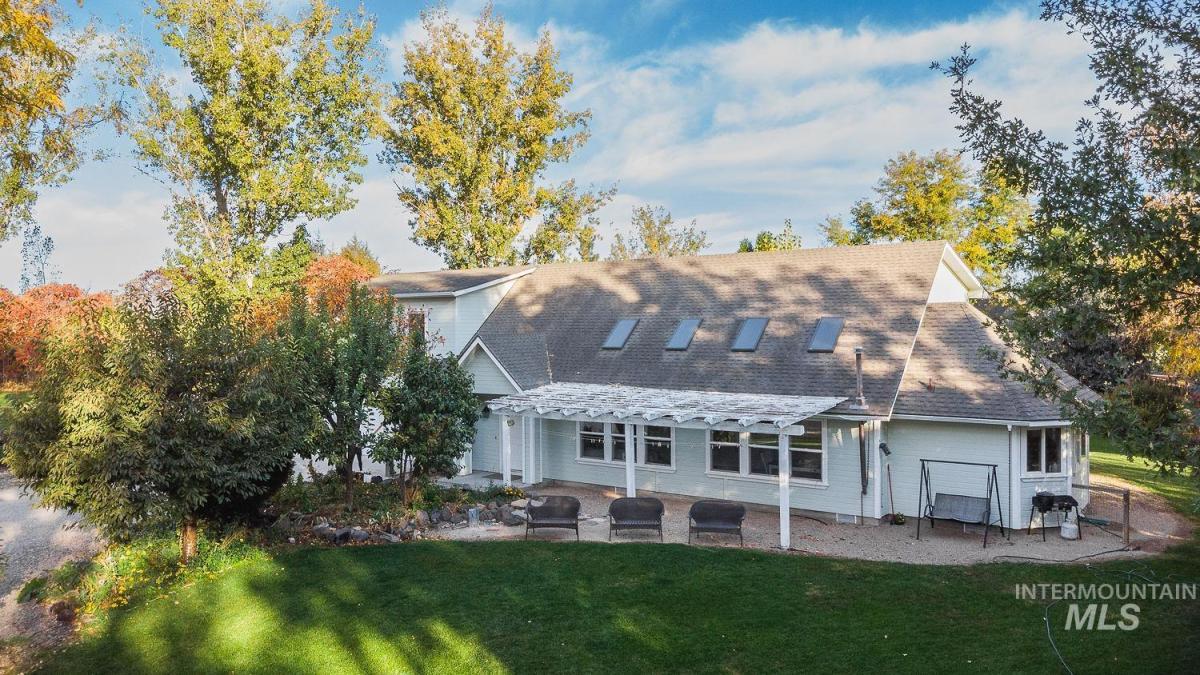


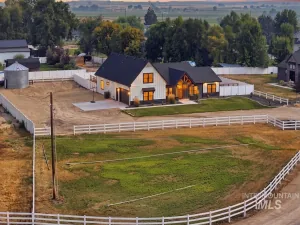
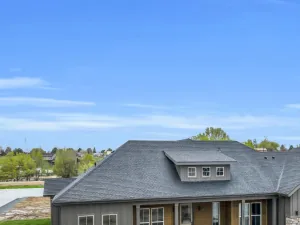
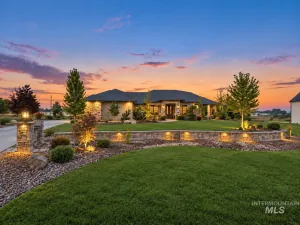
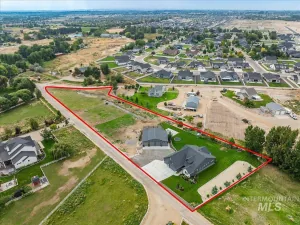
Experience country living on this beautiful 2.1-acre homestead surrounded by mature trees! This 5-bedroom, 3.5-bath home offers 2,864 sq. ft. with a remodeled kitchen and primary suite, walk-in pantry with cold storage, new A/C and HVAC, new doors, and custom built-ins throughout. A detached 260 sq. ft. office with a waiting area and half bath is ideal for a home business or private workspace. Enjoy two separately fenced pastures, an animal shelter, creek, willow-lined pond, garden, shed, and established fruit and nut trees, including walnut, peach, apricot, apple, cherry, and nectarine. Outdoor amenities include a fenced backyard, large concrete patio, fire pit, included hot tub, and play area with a zip line, tree fort, swings, monkey bars, and sandbox. Additional features include a workshop with built-in shelving, 2-car garage, ample trailer and vehicle parking, two shares of Black Canyon irrigation water rights, no HOA, and an approved ADU. A neighborhood walking path approximately one mile long is accessible from the back of the property. With room to garden, raise animals, work from home, and enjoy the outdoors, this unique property offers country charm, space, and versatility in a highly sought-after location!
Property Details
Price:
$949,999
MLS #:
99004236
Status:
Active
Beds:
5
Baths:
3.5
Type:
Single Family
Subtype:
Single Family w/ Acreage
Subdivision:
Christensen Hom
Listed Date:
Oct 21, 2026
Finished Sq Ft:
2,864
Total Sq Ft:
2,864
Lot Size:
87,991 sqft / 2.02 acres (approx)
Year Built:
1992
Schools
School District:
Middleton School District #134
Elementary School:
Middleton Heights
Middle School:
Middleton Jr
High School:
Middleton
Interior
Above Grade Finished Area
2864
Appliances
Electric Water Heater, Dishwasher, Disposal, Oven/Range Freestanding
Cooling
Cooling, Central Air
Flooring
Carpet
Heating
Heated, Forced Air
Interior Features
Bathroom, Office, Sink, Bath-Master, Bed-Master Main Level, Den/Office, Family Room, Great Room, Rec/Bonus, Double Vanity, Walk-In Closet(s), Walk In Shower, Kitchen Island
Levels
Two
Main Level Bathrooms
1
Main Level Bedrooms
1
Exterior
Attached Garage YN
1
Construction Materials
Frame, Vinyl Siding
Covered Spaces
2
Fencing
Partial, Fence/Livestock, Wood
Garage Spaces
2
Lot Features
1 – 4.99 AC, Dog Run, Sidewalks, Chickens, Cul-De-Sac, Auto Sprinkler System, Partial Sprinkler System, Irrigation Sprinkler System
Parking Features
Attached, Detached, RV Access/Parking
Parking Spots
2
Parking Total
2
Roof
Composition
Spa Features
Hot Tub/Spa
Waterfront Features
Pond
Window Features
Skylight(s)
Financial
Tax Year
2025
Taxes
$2,221
Contact Us
Mortgage Calculator
Similar Listings Nearby

Listing courtesy of Aspire Realty Group
 Disclaimer: The data relating to real estate for sale on this web site comes in part from the IDX program of the Intermountain Multiple Listing Service. Real estate listings held by brokerage firms other than Cozy Boise are marked with the Intermountain Multiple Listing Service Logo. Detailed information for these types of listings shall include the name of the listing Brokerage. Information provided by IMLS is deemed reliable but not guaranteed. IDX information is provided exclusively for consumers personal, non-commercial use, that it may not be used for any purpose other than to identify prospective properties consumers may be interested in purchasing. IMLS does not assume any liability for missing or inaccurate data. Copyright 2026. Intermountain Multiple Listing Service, Inc. All rights reserved.
25530 Gooseberry Lane
Caldwell, ID
Sorry, no posts matched your criteria.