

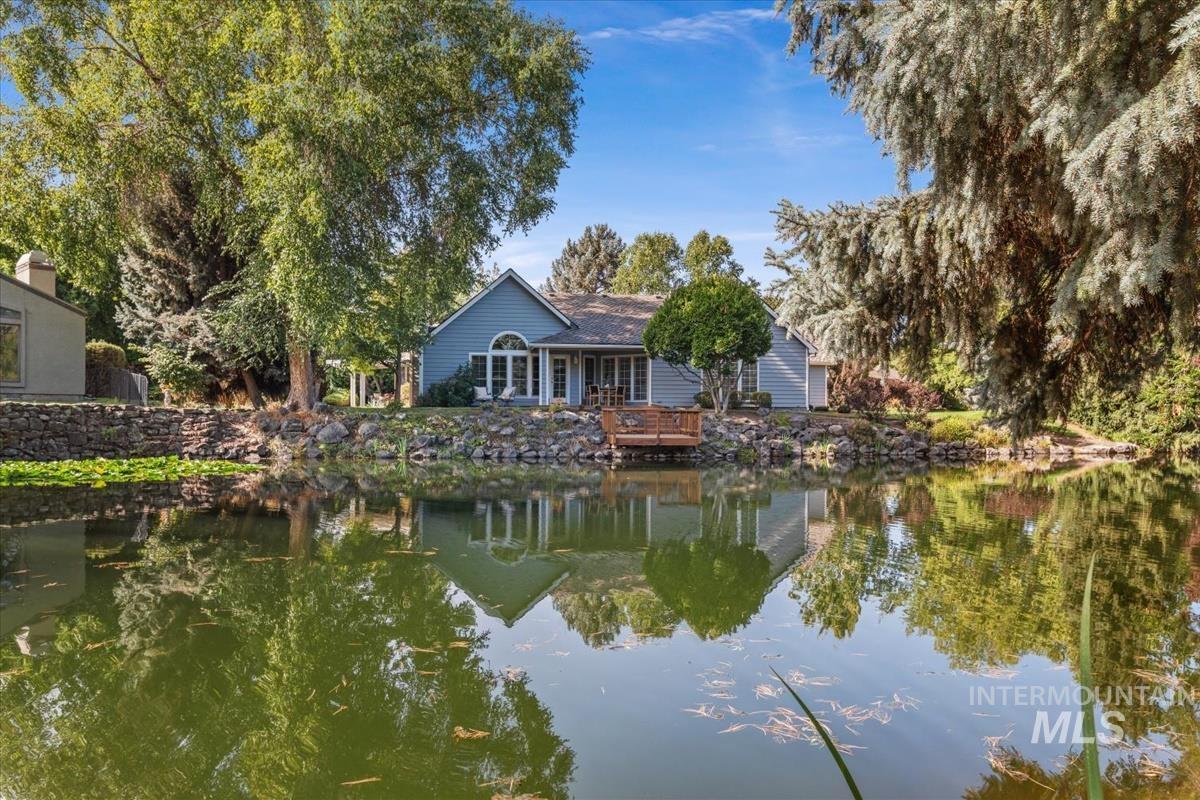


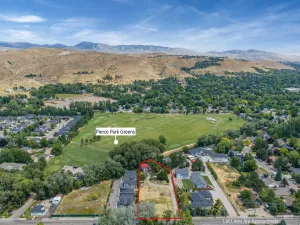
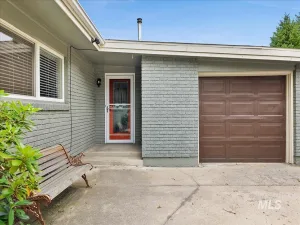
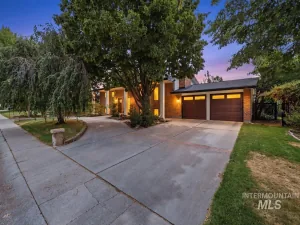
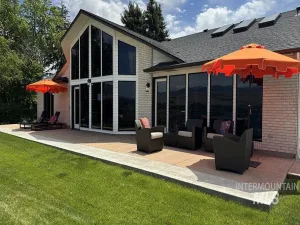
Gorgeous custom, original-owner waterfront home in Riverside Village, perfectly positioned on a corner cul-de-sac lot with mature landscaping. Step inside to a vaulted living room filled with natural light from expansive windows, while the vaulted family room features a fireplace with hearth and brick surround. Enjoy peaceful pond views from abundant windows throughout the home or step outside to one of three patio spaces and your private fishing dock—perfect for catching largemouth bass. Experience tranquility as you listen to live water flowing, watching the bird life! The kitchen showcases granite countertops, built-in oven & microwave framed by a beautiful brick wall, customized solid oak cabinetry, a convenient tech desk and hardwood floors. The spacious primary suite offers an enormous walk-in closet, private side patio access and an en-suite bath with dual vanities, jetted tub, walk-in shower and tile flooring. Thoughtful details include built-in hallway cabinetry, four solar tubes, stain-grade wood trim throughout, and a second bath with tile flooring, tile shower surround and skylight. The 3-car garage features built-in cabinetry and attic storage. Major updates include a brand new Presidential roof plus replaced HVAC and water heater. This lifestyle home is within walking distance to the Greenbelt, a golf cart ride from The River Club and 5 min to shopping & restaurants!
Property Details
Price:
$850,000
MLS #:
99000210
Status:
Active
Beds:
3
Baths:
2
Type:
Single Family
Subtype:
Single Family Residence
Subdivision:
Riverside Vlg
Listed Date:
Sep 9, 2026
Finished Sq Ft:
2,308
Total Sq Ft:
2,308
Lot Size:
18,731 sqft / 0.43 acres (approx)
Year Built:
1988
Schools
School District:
Boise School District #1
Elementary School:
Shadow Hills
Middle School:
River Glen Jr
High School:
Capital
Interior
Above Grade Finished Area
2308
Appliances
Gas Water Heater, Dishwasher, Disposal, Microwave, Oven/Range Built-In, Refrigerator
Cooling
Central Air
Fireplaces Total
1
Flooring
Hardwood, Tile, Carpet, Vinyl Sheet
Heating
Forced Air, Natural Gas
Interior Features
Bath-Master, Bed-Master Main Level, Split Bedroom, Formal Dining, Family Room, Double Vanity, Walk-In Closet(s), Walk In Shower, Breakfast Bar, Pantry, Granite Counters
Levels
One
Main Level Bathrooms
2
Main Level Bedrooms
3
Exterior
Attached Garage YN
1
Construction Materials
Frame, Wood Siding
Covered Spaces
3
Garage Spaces
3
Lot Features
10000 SF – .49 AC, Sidewalks, Corner Lot, Cul-De-Sac, Auto Sprinkler System, Drip Sprinkler System, Full Sprinkler System
Open Parking YN
1
Parking Features
Attached, Finished Driveway
Parking Spots
3
Parking Total
3
Patio And Porch Features
Covered Patio/Deck
Roof
Architectural Style
Spa Features
Bath
Waterfront Features
Waterfront, Pond Community
Window Features
Skylight(s)
Financial
HOA Fee
$419
HOA Fee Frequency
Quarterly
Tax Year
2025
Taxes
$4,978
Contact Us
Mortgage Calculator
Similar Listings Nearby

Listing courtesy of Keller Williams Realty Boise
 Disclaimer: The data relating to real estate for sale on this web site comes in part from the IDX program of the Intermountain Multiple Listing Service. Real estate listings held by brokerage firms other than Cozy Boise are marked with the Intermountain Multiple Listing Service Logo. Detailed information for these types of listings shall include the name of the listing Brokerage. Information provided by IMLS is deemed reliable but not guaranteed. IDX information is provided exclusively for consumers personal, non-commercial use, that it may not be used for any purpose other than to identify prospective properties consumers may be interested in purchasing. IMLS does not assume any liability for missing or inaccurate data. Copyright 2026. Intermountain Multiple Listing Service, Inc. All rights reserved.
4886 N Lake Front Pl
Garden City, ID