

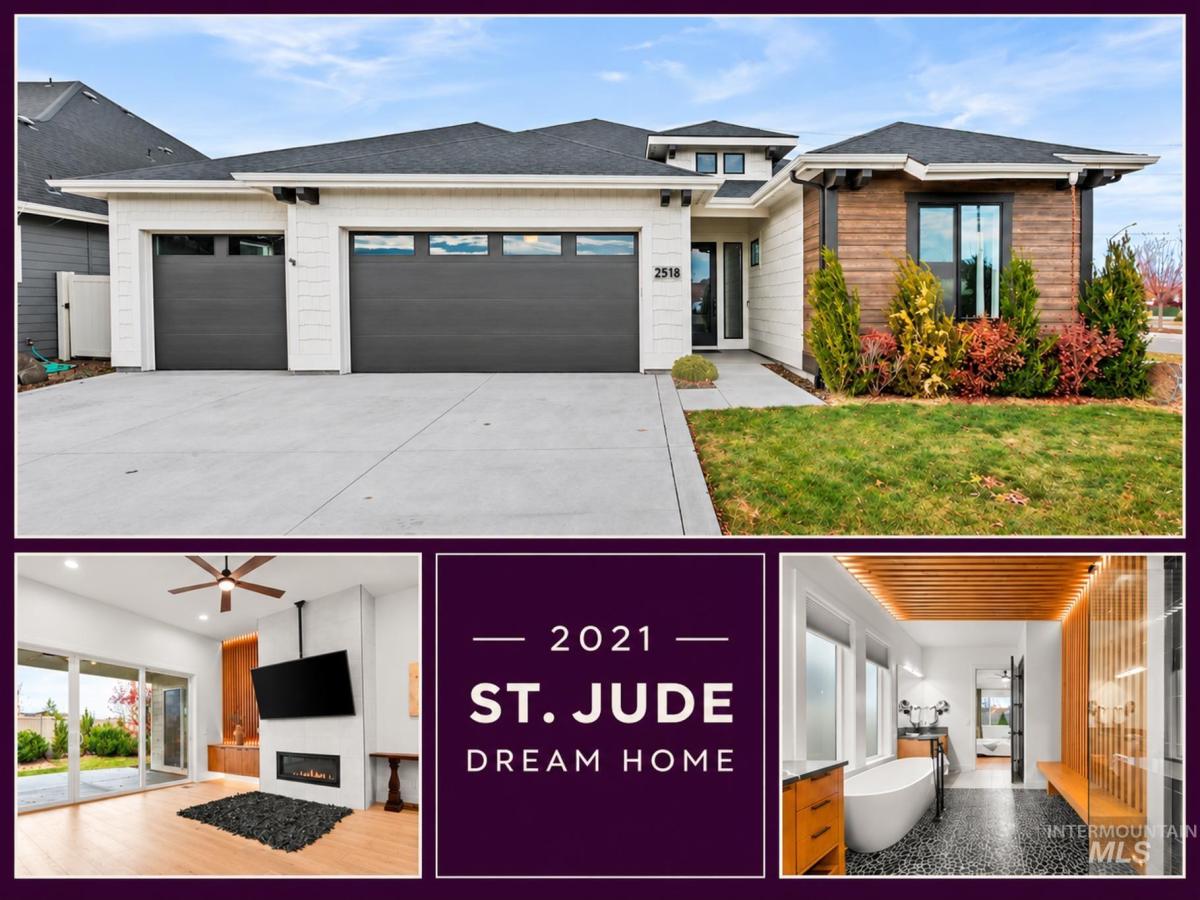


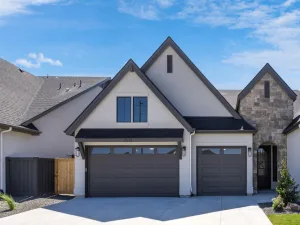
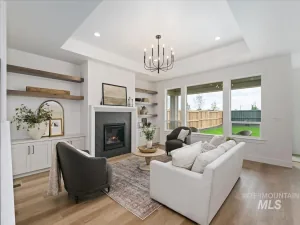
Best of the Best! *2021 St. Jude Dream Home*The Top Craftsman & Trades come together once a year to make something special & prove, “We can make it better than they used to.” Berkeley outdid themselves: Two Master Suites-PREMIUM EVERYTHING. All 3 Full Bathrooms feature custom tile & Overhead Rain Showers+2, Oversized wood wrapped windows, Multi-Sliding Glass Doors, Hardwood Floors, Sealed Crawl, Top of the Line HVAC & On-Demand Hot Water, Bosch Appliances, Poly Sealed & Epoxied Garage with built in cabinets, ‘All-Seasons’ Fountain Feature w/ deep reservoir, even interior solid doors! (Full Materials & Trades List available) Fixtures/Flooring/Cabinets/Tile/Backlit Carpentry you will not find in another home under 1M. Adjacent to Park & Pool Cabanas, no rear neighbors. Entertainers Dream Kitchen/Great Room features backlit woodwork & floor-to-ceiling tile fireplace with drop down mount to accent perfectly the stove-to-ceiling tile Gas Range around the Bosch hood vent. No detail went unnoticed, Overbuilt for those who appreciate quality. Multi Sliding Glass Doors make this perfect for interior/exterior living with plenty of room for hot tub/sauna on the massive covered patio. Mother-In-Law/Second Master can be perfect bonus/movie room/game room/billiards/Golf Sim depending on buyers needs; already an office w/ built-in wine fridge and Bosch Espresso machine.*Agent Related
Property Details
Price:
$730,000
MLS #:
99006927
Status:
Active
Beds:
3
Baths:
3
Type:
Single Family
Subtype:
Single Family Residence
Subdivision:
Calistoga
Listed Date:
Nov 19, 2026
Finished Sq Ft:
2,406
Total Sq Ft:
2,406
Lot Size:
7,405 sqft / 0.17 acres (approx)
Year Built:
2020
Schools
School District:
West Ada School District
Elementary School:
Hillsdale
Middle School:
Victory
High School:
Mountain View
Interior
Above Grade Finished Area
2406
Appliances
Gas Water Heater, Dishwasher, Disposal, Microwave, Oven/Range Freestanding, Refrigerator, Other, Water Softener Owned, Gas Oven, Gas Range
Cooling
Central Air
Flooring
Hardwood
Heating
Forced Air, Natural Gas
Interior Features
Bath-Master, Bed-Master Main Level, Split Bedroom, Den/Office, Great Room, Two Master Bedrooms, Double Vanity, Central Vacuum Plumbed, Walk-In Closet(s), Walk In Shower, Breakfast Bar, Pantry, Kitchen Island, Quartz Counters
Levels
One
Main Level Bathrooms
3
Main Level Bedrooms
3
Exterior
Attached Garage YN
1
Construction Materials
Frame, Wood Siding
Covered Spaces
3
Fencing
Full, Vinyl
Garage Spaces
3
Lot Features
Standard Lot 6000-9999 SF, Dog Run, Garden, Irrigation Available, Sidewalks, Corner Lot, Auto Sprinkler System, Full Sprinkler System, Pressurized Irrigation Sprinkler System, Irrigation Sprinkler System
Parking Features
Attached
Parking Spots
3
Parking Total
3
Patio And Porch Features
Covered Patio/Deck
Roof
Composition
Security Features
Alarm
Financial
HOA Fee
$250
HOA Fee Frequency
Quarterly
Tax Year
2025
Taxes
$2,654
Contact Us
Mortgage Calculator
Similar Listings Nearby

Listing courtesy of Boise Premier Real Estate
 Disclaimer: The data relating to real estate for sale on this web site comes in part from the IDX program of the Intermountain Multiple Listing Service. Real estate listings held by brokerage firms other than Cozy Boise are marked with the Intermountain Multiple Listing Service Logo. Detailed information for these types of listings shall include the name of the listing Brokerage. Information provided by IMLS is deemed reliable but not guaranteed. IDX information is provided exclusively for consumers personal, non-commercial use, that it may not be used for any purpose other than to identify prospective properties consumers may be interested in purchasing. IMLS does not assume any liability for missing or inaccurate data. Copyright 2026. Intermountain Multiple Listing Service, Inc. All rights reserved.
2518 E Madrigal St
Meridian, ID
Sorry, no posts matched your criteria.