

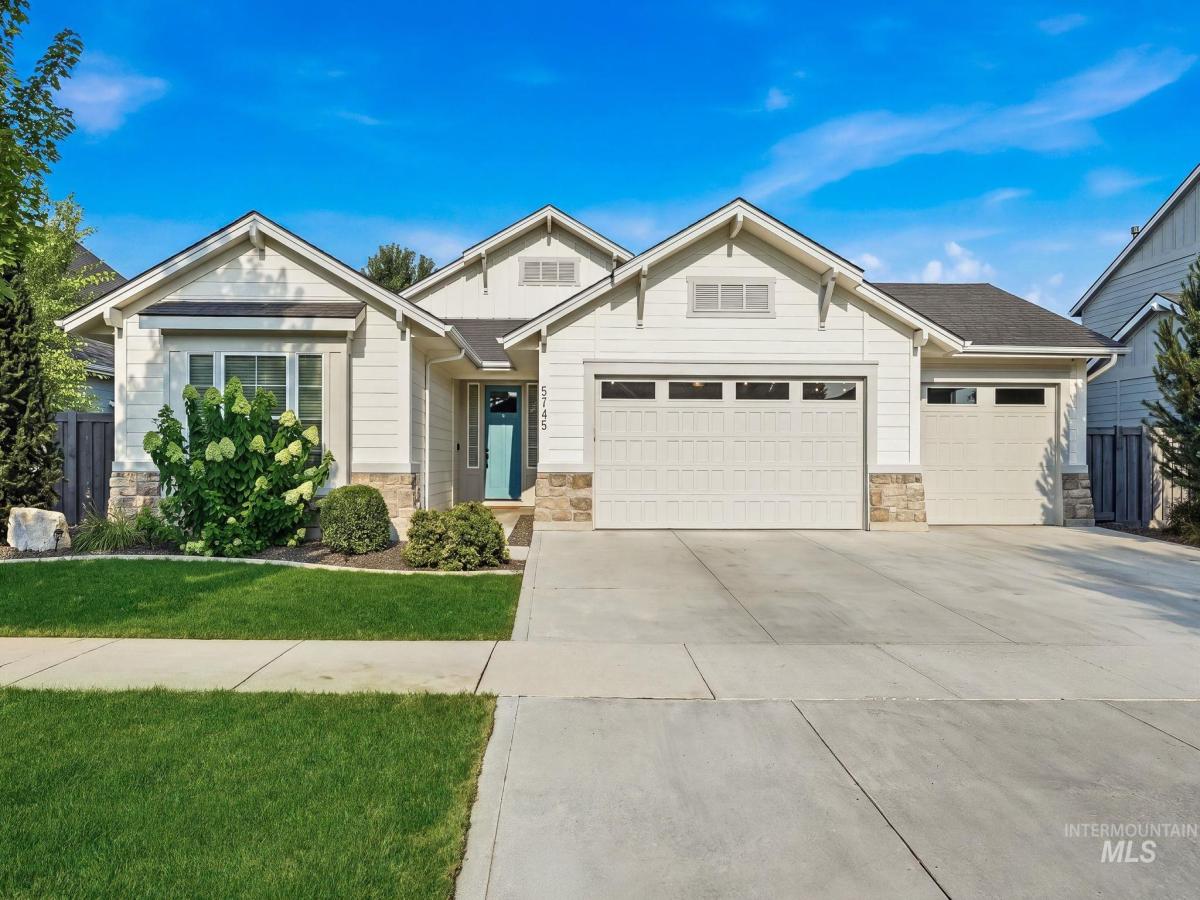


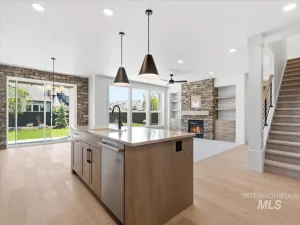
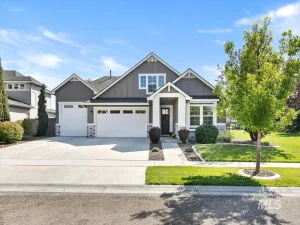
Back on market! Due to buyer’s relocation problem. Available for immediate occupancy. Pristine condition, buyer and seller inspections completed, see docs tab all photos. This is a pristine Brighton single level, Energy Star home, located in the desirable Century Farm Subdivision with immaculate grounds & mature landscape. Easy access to community pools, visible pride of ownership throughout the homes in Century Farm sub. For those considering right sizing into a single level home- This is the home! Home boasts an open split-bedroom floorplan with bonus room (or office/den). Gorgeous hardwood floors coffered ceilings & light infused rooms including full door & window trim with upgraded cabinets & built-ins. Gourmet kitchen with sleek quartz counters, subway tiled backsplash, gas cooktop & stainless appliances. Private master suite with patio access, soapstone tiled walk-in shower, separate tub & large walk-in closet. Phenomenal covered patio. This premier lot offers a backyard shaded by a canopy of mature trees for quiet and relaxing family time. Dream garage, expanded, oversized. Deep enough to fit your full-sized pickup and SUV. Driveway parking offers room for 4 cars. Pre-inspected for Buyer convenience, report in docs tab.
Property Details
Price:
$685,000
MLS #:
98996542
Status:
Active
Beds:
3
Baths:
2
Type:
Single Family
Subtype:
Single Family Residence
Subdivision:
Century Farm
Listed Date:
Aug 6, 2026
Finished Sq Ft:
2,177
Total Sq Ft:
2,177
Lot Size:
8,843 sqft / 0.20 acres (approx)
Year Built:
2019
Schools
School District:
West Ada School District
Elementary School:
Hillsdale
Middle School:
Lake Hazel
High School:
Mountain View
Interior
Above Grade Finished Area
2177
Appliances
Gas Water Heater, Tank Water Heater, Dishwasher, Microwave, Oven/Range Built-In, Water Softener Owned
Cooling
Central Air
Fireplaces Total
1
Flooring
Hardwood, Tile, Carpet
Heating
Forced Air, Natural Gas
Interior Features
Bath-Master, Bed-Master Main Level, Split Bedroom, Den/Office, Great Room, Rec/Bonus, Double Vanity, Central Vacuum Plumbed, Walk-In Closet(s), Breakfast Bar, Pantry, Kitchen Island, Quartz Counters
Levels
One
Main Level Bathrooms
2
Main Level Bedrooms
3
Exterior
Attached Garage YN
1
Construction Materials
Stone, HardiPlank Type
Covered Spaces
3
Fencing
Full, Wood
Garage Spaces
3
Lot Features
Standard Lot 6000-9999 SF, Garden, Irrigation Available, Sidewalks, Auto Sprinkler System, Drip Sprinkler System, Full Sprinkler System, Pressurized Irrigation Sprinkler System
Open Parking YN
1
Parking Features
Attached, Finished Driveway
Parking Spots
3
Parking Total
3
Patio And Porch Features
Covered Patio/Deck
Roof
Composition, Architectural Style
Financial
HOA Fee
$600
HOA Fee Frequency
Annually
Tax Year
2025
Taxes
$2,253
Contact Us
Mortgage Calculator
Similar Listings Nearby

Listing courtesy of Silvercreek Realty Group
 Disclaimer: The data relating to real estate for sale on this web site comes in part from the IDX program of the Intermountain Multiple Listing Service. Real estate listings held by brokerage firms other than Cozy Boise are marked with the Intermountain Multiple Listing Service Logo. Detailed information for these types of listings shall include the name of the listing Brokerage. Information provided by IMLS is deemed reliable but not guaranteed. IDX information is provided exclusively for consumers personal, non-commercial use, that it may not be used for any purpose other than to identify prospective properties consumers may be interested in purchasing. IMLS does not assume any liability for missing or inaccurate data. Copyright 2026. Intermountain Multiple Listing Service, Inc. All rights reserved.
5745 S Stockport Ave
Meridian, ID
Sorry, no posts matched your criteria.