

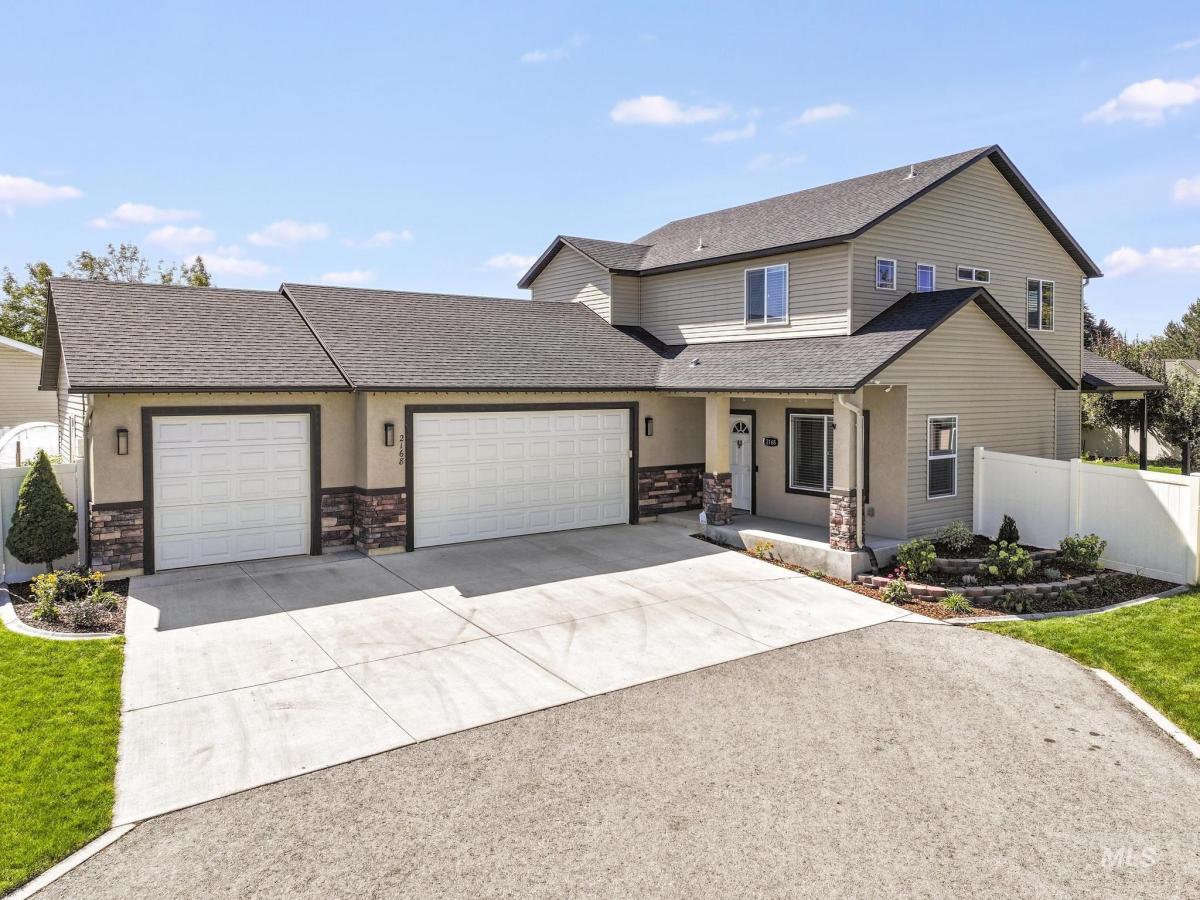


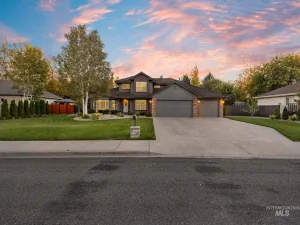
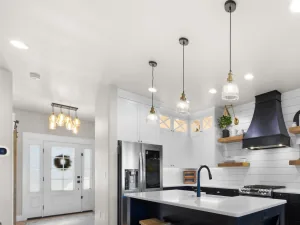
NEW PRICE *NO HOA* Tucked back in a secluded cul-de-sac on more than a quarter acre, this spotless Twin Falls home offers space, comfort, and flexibility inside and out. The property is thoughtfully arranged for every lifestyle, with dedicated RV/toy parking, a separate garden area, a breathtaking backyard, covered patio, mature flowers, and fruit and nut trees. A storage shed keeps tools and equipment organized, while the hot tub creates the perfect place to unwind. Inside, the main floor offers a warm, family-centric layout with no wasted space, including a cozy living room, large walk-in pantry, and primary bedroom with an incredible en-suite featuring a walk-in shower and walk-in closet. Upstairs, you’ll find a HUGE family room and three generously sized bedrooms. Recent updates include fresh paint throughout, a water heater less than a year old, and a refreshed RO system with new faucet and filters. Additional upgrades include soft water throughout, a fully paid metered solar system keeping your electric bills low, and a 220V garage outlet conveniently located near the RV pad. Enjoy easy access to a nearby park, Canyon Rim Trail, medical offices, shopping, dining, the mall, Perrine Bridge, Home Depot, and Lowe’s. Pride of ownership shines throughout, with thoughtful improvements designed for everyday comfort, convenience, and enjoyment. Call today for a private showing today.
Property Details
Price:
$499,990
MLS #:
99000815
Status:
Active
Beds:
4
Baths:
2.5
Type:
Single Family
Subtype:
Single Family Residence
Subdivision:
Candleview
Listed Date:
Sep 13, 2026
Finished Sq Ft:
2,210
Total Sq Ft:
2,210
Lot Size:
12,197 sqft / 0.28 acres (approx)
Year Built:
2016
Schools
School District:
Twin Falls School District #411
Elementary School:
Sawtooth
Middle School:
O’Leary
High School:
Twin Falls
Interior
Above Grade Finished Area
2210
Appliances
Gas Water Heater, Dishwasher, Disposal, Microwave, Oven/Range Freestanding, Refrigerator, Water Softener Owned
Cooling
Central Air
Flooring
Carpet, Laminate
Heating
Forced Air, Natural Gas
Interior Features
Walk-In Closet(s), Walk In Shower, Breakfast Bar, Pantry, Granite Counters
Levels
Two
Main Level Bathrooms
1
Main Level Bedrooms
1
Exterior
Attached Garage YN
1
Construction Materials
Frame, Masonry, Stucco, Vinyl Siding
Covered Spaces
3
Fencing
Full, Vinyl
Garage Spaces
3
Lot Features
10000 SF – .49 AC, Garden, Cul-De-Sac, Auto Sprinkler System, Full Sprinkler System
Other Structures
Storage Shed
Parking Features
Attached, RV Access/Parking
Parking Spots
3
Parking Total
3
Roof
Architectural Style
Spa Features
Hot Tub/Spa
Financial
Tax Year
2025
Taxes
$3,588
Contact Us
Mortgage Calculator
Similar Listings Nearby

Listing courtesy of Sweet Group Realty
 Disclaimer: The data relating to real estate for sale on this web site comes in part from the IDX program of the Intermountain Multiple Listing Service. Real estate listings held by brokerage firms other than Cozy Boise are marked with the Intermountain Multiple Listing Service Logo. Detailed information for these types of listings shall include the name of the listing Brokerage. Information provided by IMLS is deemed reliable but not guaranteed. IDX information is provided exclusively for consumers personal, non-commercial use, that it may not be used for any purpose other than to identify prospective properties consumers may be interested in purchasing. IMLS does not assume any liability for missing or inaccurate data. Copyright 2026. Intermountain Multiple Listing Service, Inc. All rights reserved.
2168 Candleridge Dr
Twin Falls, ID
Sorry, no posts matched your criteria.