

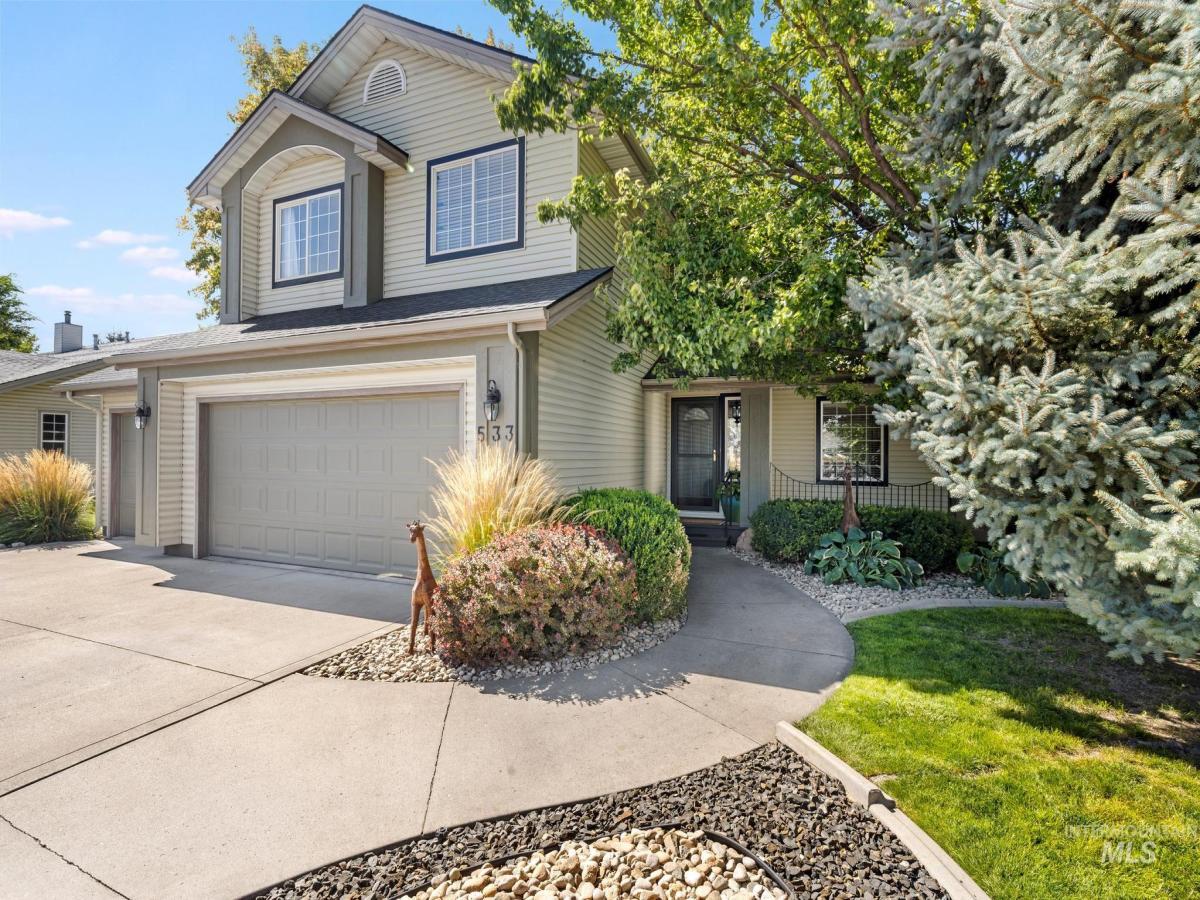


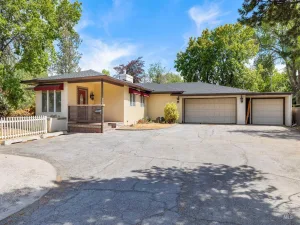
Some homes check the boxes. This one captures your attention and doesn’t let go. Natural light pours through nearly every window, showcasing lush foliage views and creating a warm, inviting atmosphere. With park-like front and back yards, this home feels like your own private retreat. Step inside to a dream-worthy foyer featuring stained glass and a custom bench. Fresh LVP flooring flows throughout the main level, complementing the home’s character with a clean, updated feel. The main living room impresses with vaulted ceilings and an effortless flow into the formal dining area, kitchen, and cozy den with a fireplace. It’s a layout made for both everyday living and entertaining. Upstairs, you’ll find the primary suite with a newly refreshed dual vanity, additional bedrooms plus a beautifully bright home office with room for two desks, perfect for work, study, or creativity. Modern convenience comes standard with smart CO2 & smoke detectors, (some) smart outlets, a smart oven, smart garage door opener, smart HVAC controller, and three Ring cameras. The roof is only 3 years old. The garage also offers a dedicated storage room. Light, greenery, character, comfort, and smart technology. This is more than a house; it’s a home you’ll feel the moment you walk in.
Property Details
Price:
$478,000
MLS #:
99002902
Status:
Active
Beds:
3
Baths:
2.5
Type:
Single Family
Subtype:
Single Family Residence
Subdivision:
Green Tree Estates
Listed Date:
Oct 5, 2026
Finished Sq Ft:
1,968
Total Sq Ft:
1,968
Lot Size:
9,453 sqft / 0.22 acres (approx)
Year Built:
1995
Schools
School District:
Twin Falls School District #411
Elementary School:
Morningside
Middle School:
O’Leary
High School:
Twin Falls
Interior
Above Grade Finished Area
1968
Appliances
Gas Water Heater, Dishwasher, Disposal, Microwave, Oven/Range Freestanding, Refrigerator, Gas Oven
Cooling
Central Air
Fireplaces Total
1
Flooring
Carpet
Heating
Forced Air, Natural Gas
Interior Features
Bath-Master, Den/Office, Formal Dining, Double Vanity, Walk-In Closet(s), Walk In Shower, Breakfast Bar, Pantry, Laminate Counters
Levels
Two
Exterior
Attached Garage YN
1
Construction Materials
Frame, Stucco, Vinyl Siding
Covered Spaces
3
Fencing
Wood
Garage Spaces
3
Lot Features
Standard Lot 6000-9999 SF, Dog Run, Sidewalks
Open Parking YN
1
Parking Features
Attached, Finished Driveway
Parking Spots
3
Parking Total
3
Roof
Composition
Financial
Tax Year
2025
Taxes
$2,462
Contact Us
Mortgage Calculator
Similar Listings Nearby



Listing courtesy of Coldwell Banker Distinctive Properties
 Disclaimer: The data relating to real estate for sale on this web site comes in part from the IDX program of the Intermountain Multiple Listing Service. Real estate listings held by brokerage firms other than Cozy Boise are marked with the Intermountain Multiple Listing Service Logo. Detailed information for these types of listings shall include the name of the listing Brokerage. Information provided by IMLS is deemed reliable but not guaranteed. IDX information is provided exclusively for consumers personal, non-commercial use, that it may not be used for any purpose other than to identify prospective properties consumers may be interested in purchasing. IMLS does not assume any liability for missing or inaccurate data. Copyright 2026. Intermountain Multiple Listing Service, Inc. All rights reserved.
533 Cypress Way
Twin Falls, ID
Sorry, no posts matched your criteria.